Sign In or Create a Free Account to see full details of this property
Key Facts
Key facts for 1154 Snowberry Crt
Property Type
House, Bungalow
Parking
Attached 1.5 garage, 4 parking
MLS #
E8196826
Size
-
Basement
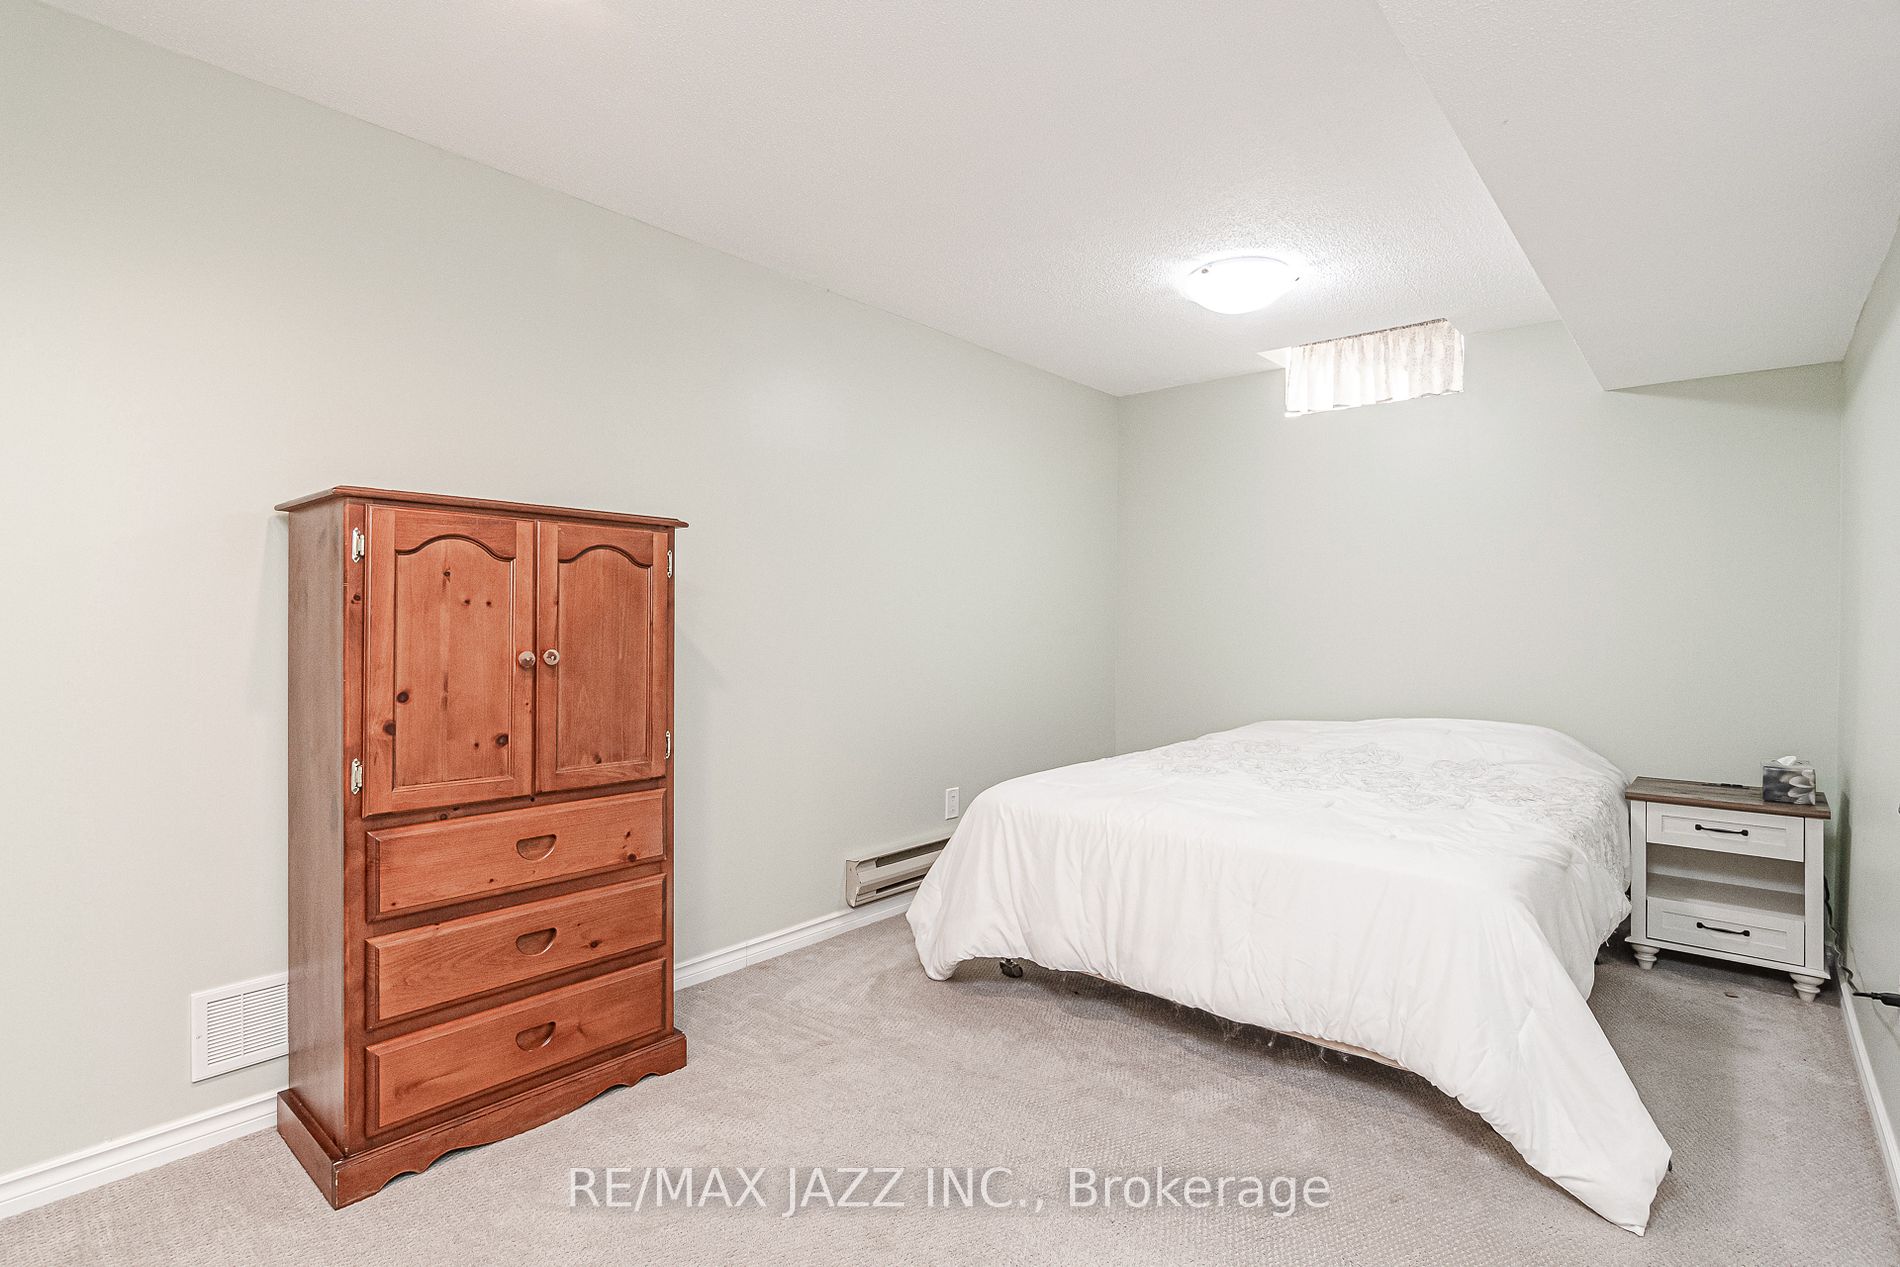
Apartment,Separate Entrance
Listed on
2024-04-03
Lot size
35 x 115.44
Tax
$5,986.50 /yr
Days on Market
2
Approximate Age
-
Maintenance Fee
-
Description
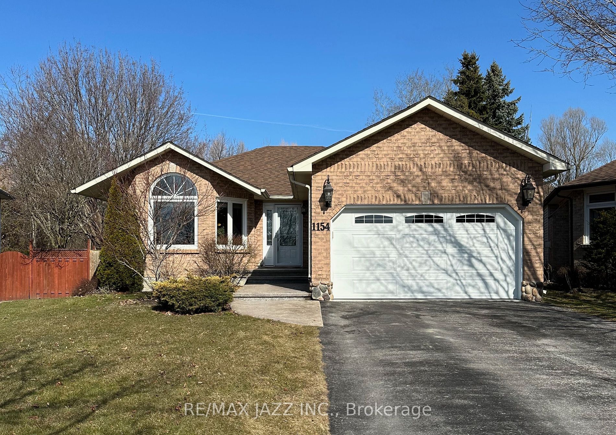
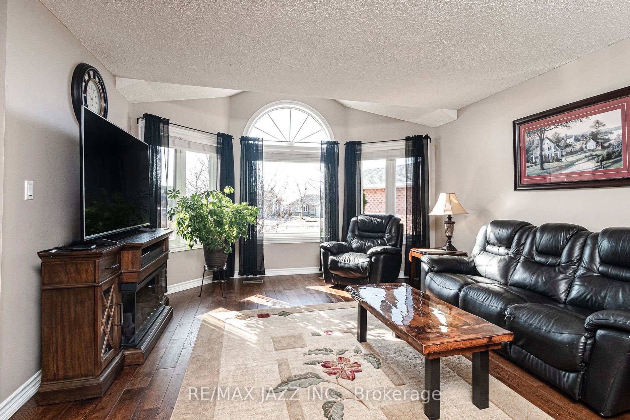
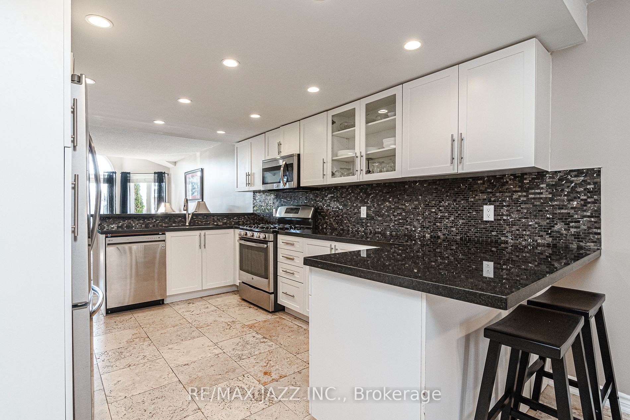
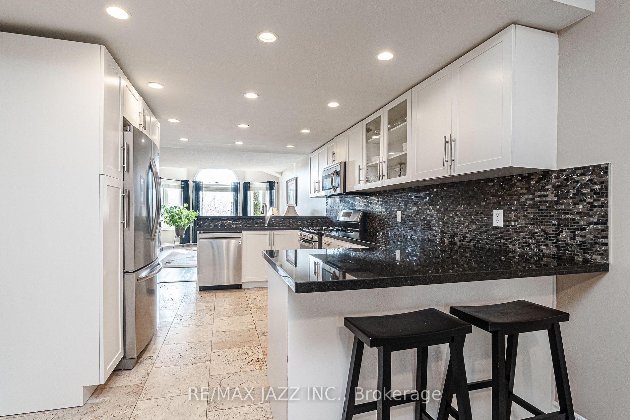
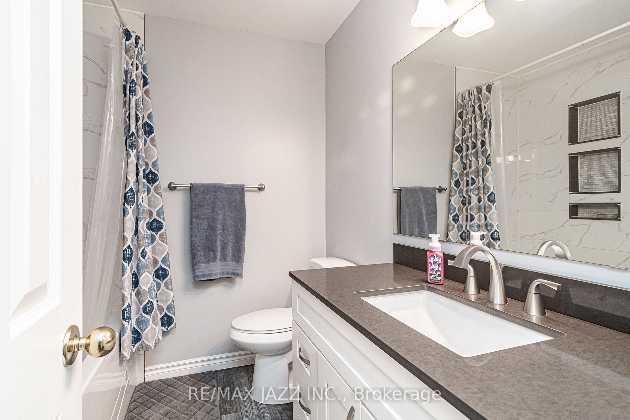
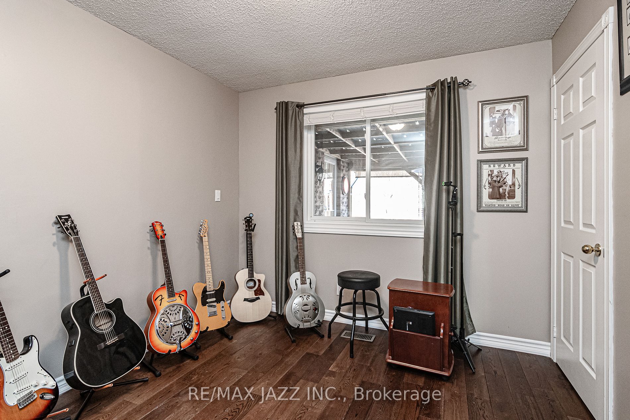
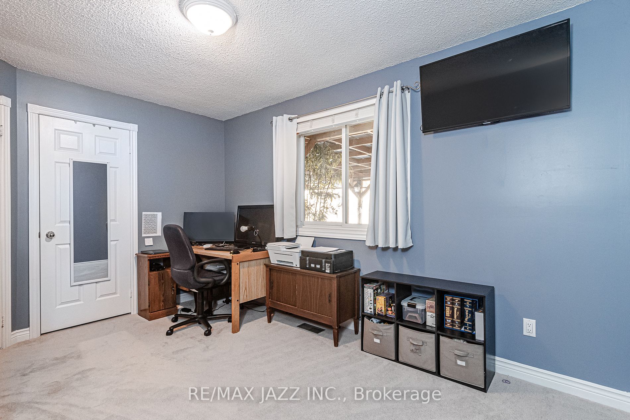
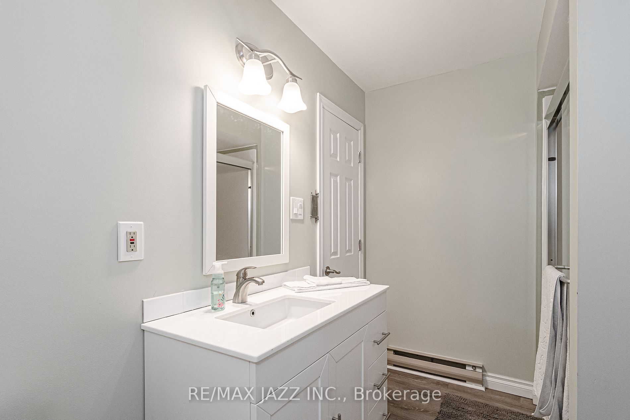
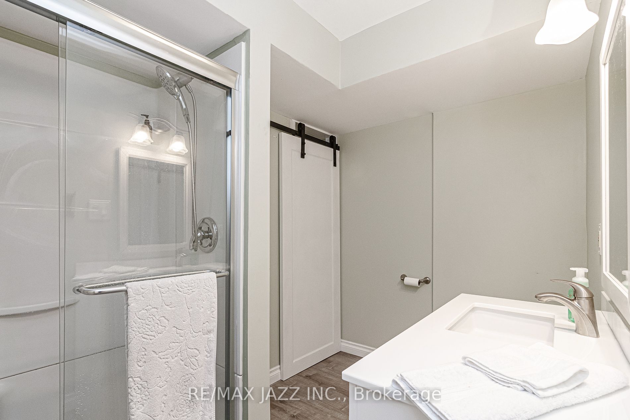
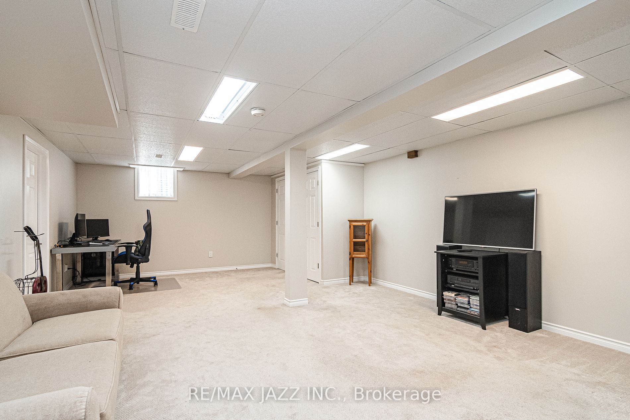
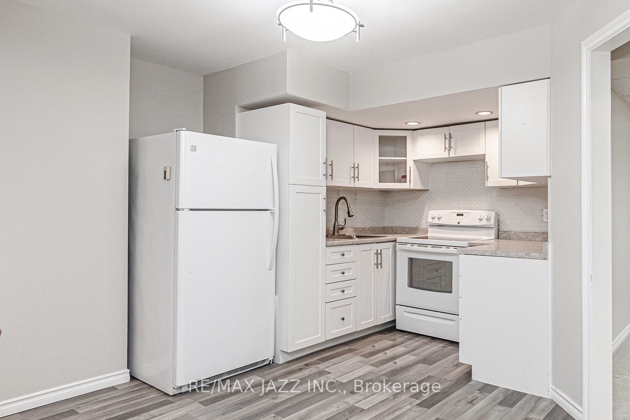
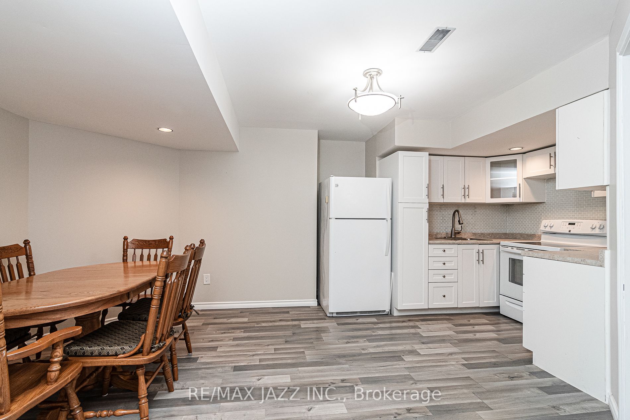
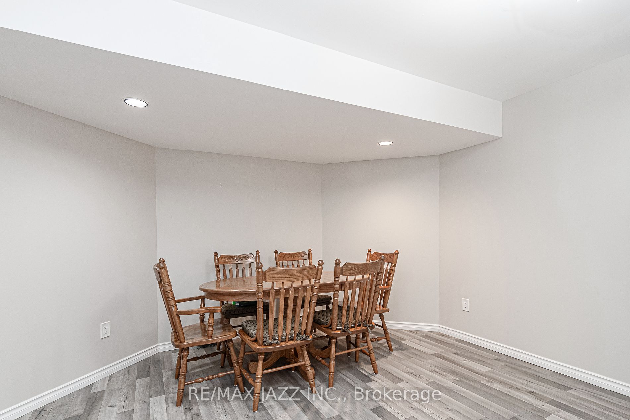
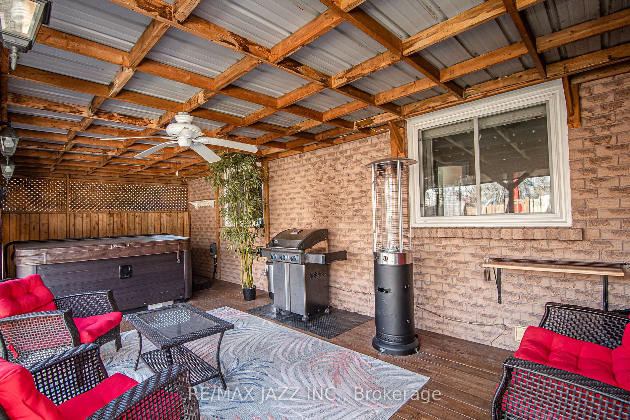
Welcome to 1154 Snowberry Court! This beautiful recently renovated bungalow is sitting on a quiet court in a great neighbourhood backing onto a wooded ravine. This family home features 3 bedrooms and 2 bathrooms on the main floor, as well as a spacious living room with hardwood floors, vaulted ceili...ngs, and palladium windows. A newly renovated eat-in kitchen features granite counter tops and stainless steel appliances, and will be perfect whether you like to host or you love to cook! This home also contains a newly renovated large in-law suite in the basement, with a separate entrance. 1154 Snowberry Court is close to all amenities, so everything you need is within reach. You will not be disappointed by this special bungalow! Absolutely nothing to do, from top to bottom!! **** Extras **** New Furnace, Pool heater (2024), AC (2024), Roof (2017), Windows/Doors (2018), Hardwood Floors (2018)
Full Property Details
Interior
Bedrooms
3
Bedrooms Plus
1
Total Bedrooms
4
Washrooms
3
Basement
Apartment,Separate Entrance
Heating Source
Gas
Heating Fuel
Forced Air
Air Conditioning
Central Air
Family Room
No
Kitchens
1
Kitchens Plus
1
Total Kitchens
2
Fireplace Features
No
Bedrooms
3
Bedrooms Plus
1
Total Bedrooms
4
Washrooms
3
Basement
Apartment,Separate Entrance
Heating Source
Gas
Heating Fuel
Forced Air
Air Conditioning
Central Air
Family Room
No
Kitchens
1
Kitchens Plus
1
Total Kitchens
2
Fireplace Features
No
Exterior
Depth
115.44
Front
34.55
Acreage
< .50
Driveway
Private Double
Lot Size
35 x 115.44 ft
Pool
Above Ground
Parking Spaces
4
Total Parking Spaces
5.00
Parking Description
Attached
Garage Spaces
1.5
Zoning
res
Depth
115.44
Front
34.55
Acreage
< .50
Driveway
Private Double
Lot Size
35 x 115.44 ft
Pool
Above Ground
Parking Spaces
4
Total Parking Spaces
5.00
Parking Description
Attached
Garage Spaces
1.5
Zoning
res
Building Description
Style
Bungalow
Home Type
House
Subtype
Detached
Property Orientation
North
Exterior Finish
Brick
Sewers
Sewers
Water Supply
Municipal
Possession Date
No Data
Style
Bungalow
Home Type
House
Subtype
Detached
Property Orientation
North
Exterior Finish
Brick
Sewers
Sewers
Water Supply
Municipal
Possession Date
No Data
Community
Community
Pinecrest
Area Code
10
Community
Pinecrest
Area Code
10
Taxes & Fees
Taxes
$5,986.50 /yr
Tax Year
2023
Taxes
$5,986.50 /yr
Tax Year
2023
Room Types
2nd Br
Closet, Window, Broadloom
Dimensions 13.35 x 9.51 feet
126.96 sqft
3rd Br
Hardwood Floor, Closet, Window
Dimensions 10.99 x 9.58 feet
105.28 sqft
4th Br
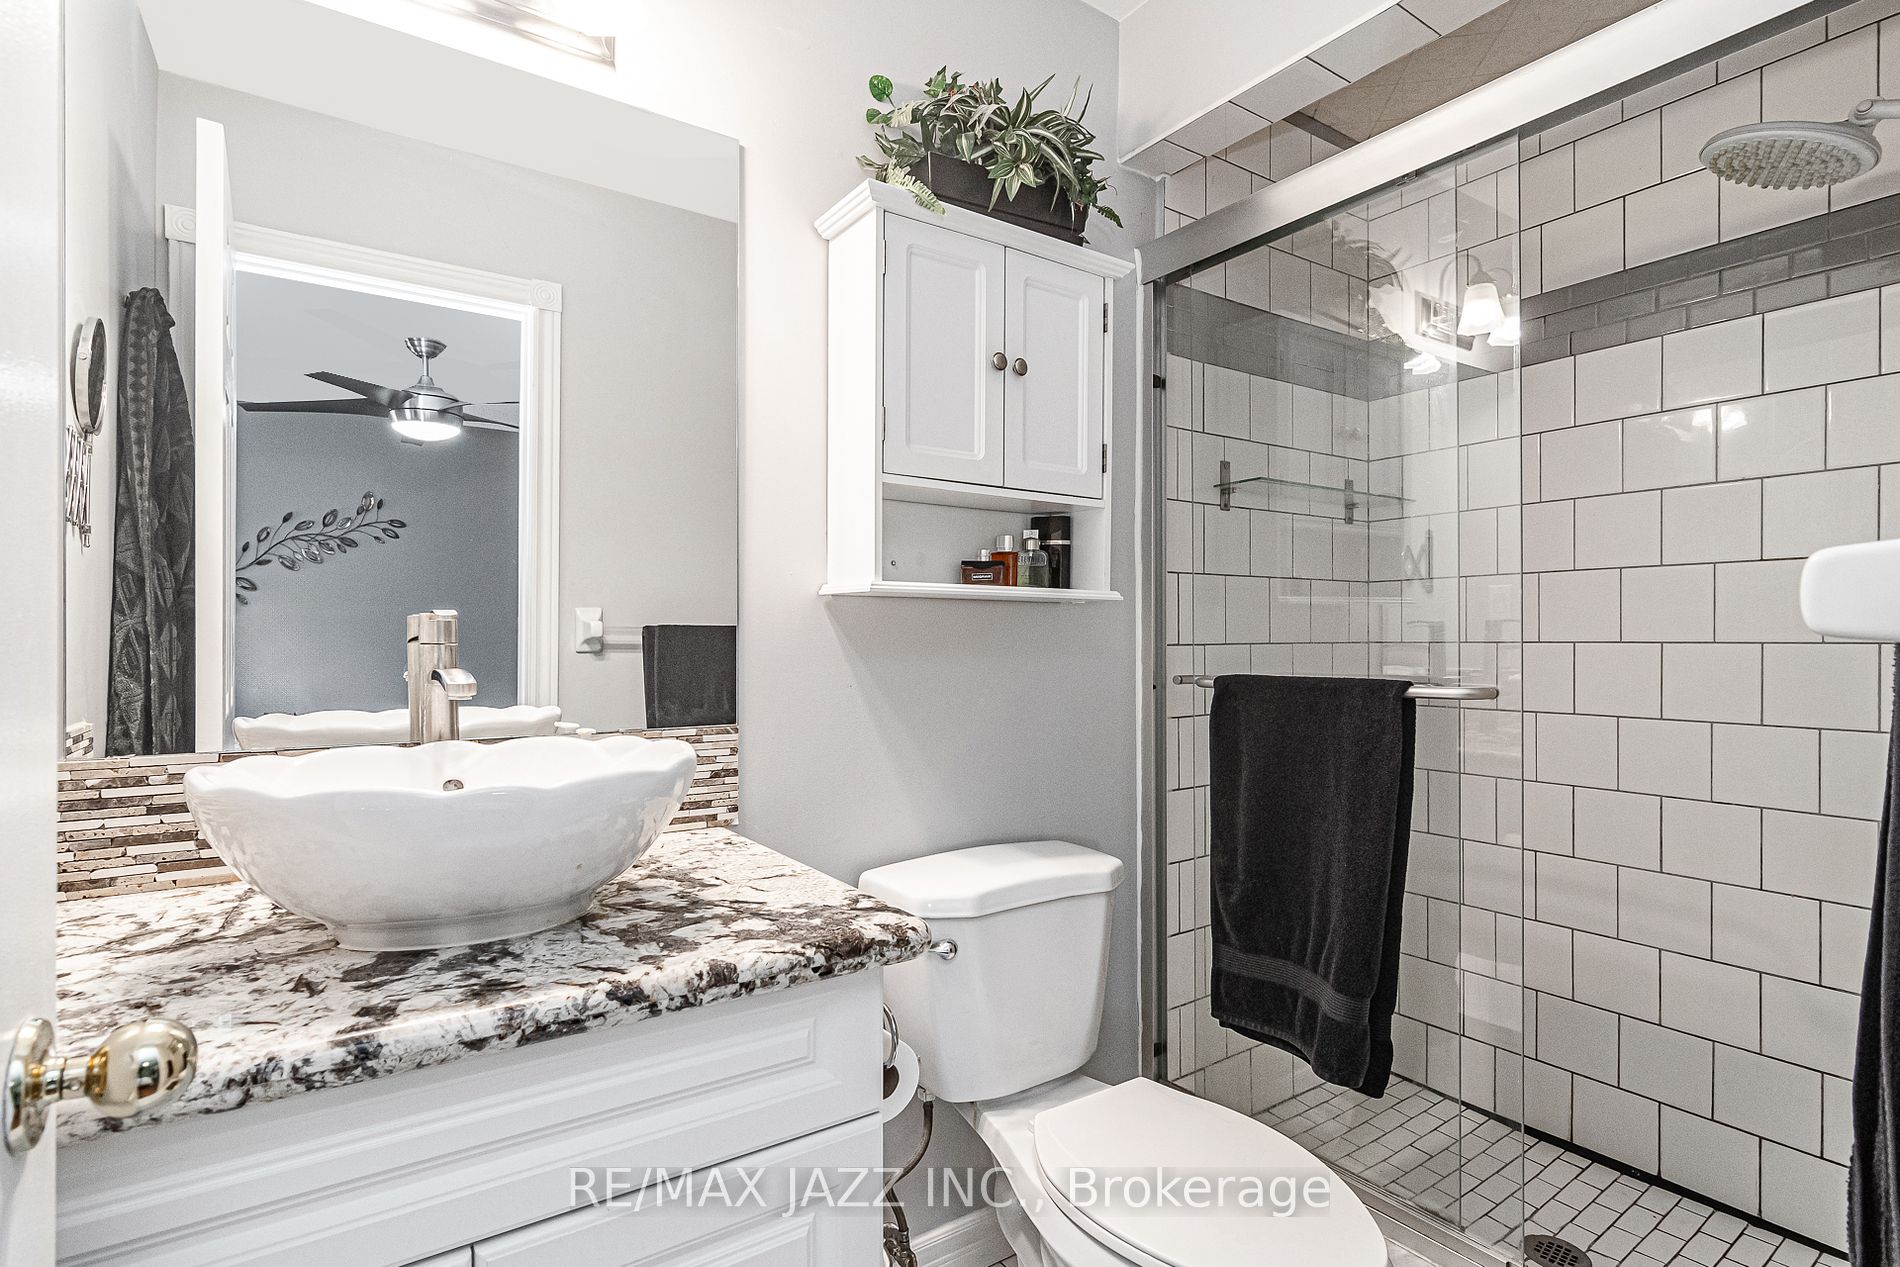
3 Pc Ensuite, Semi Ensuite, Double Closet
Dimensions 14.67 x 9.19 feet
134.82 sqft
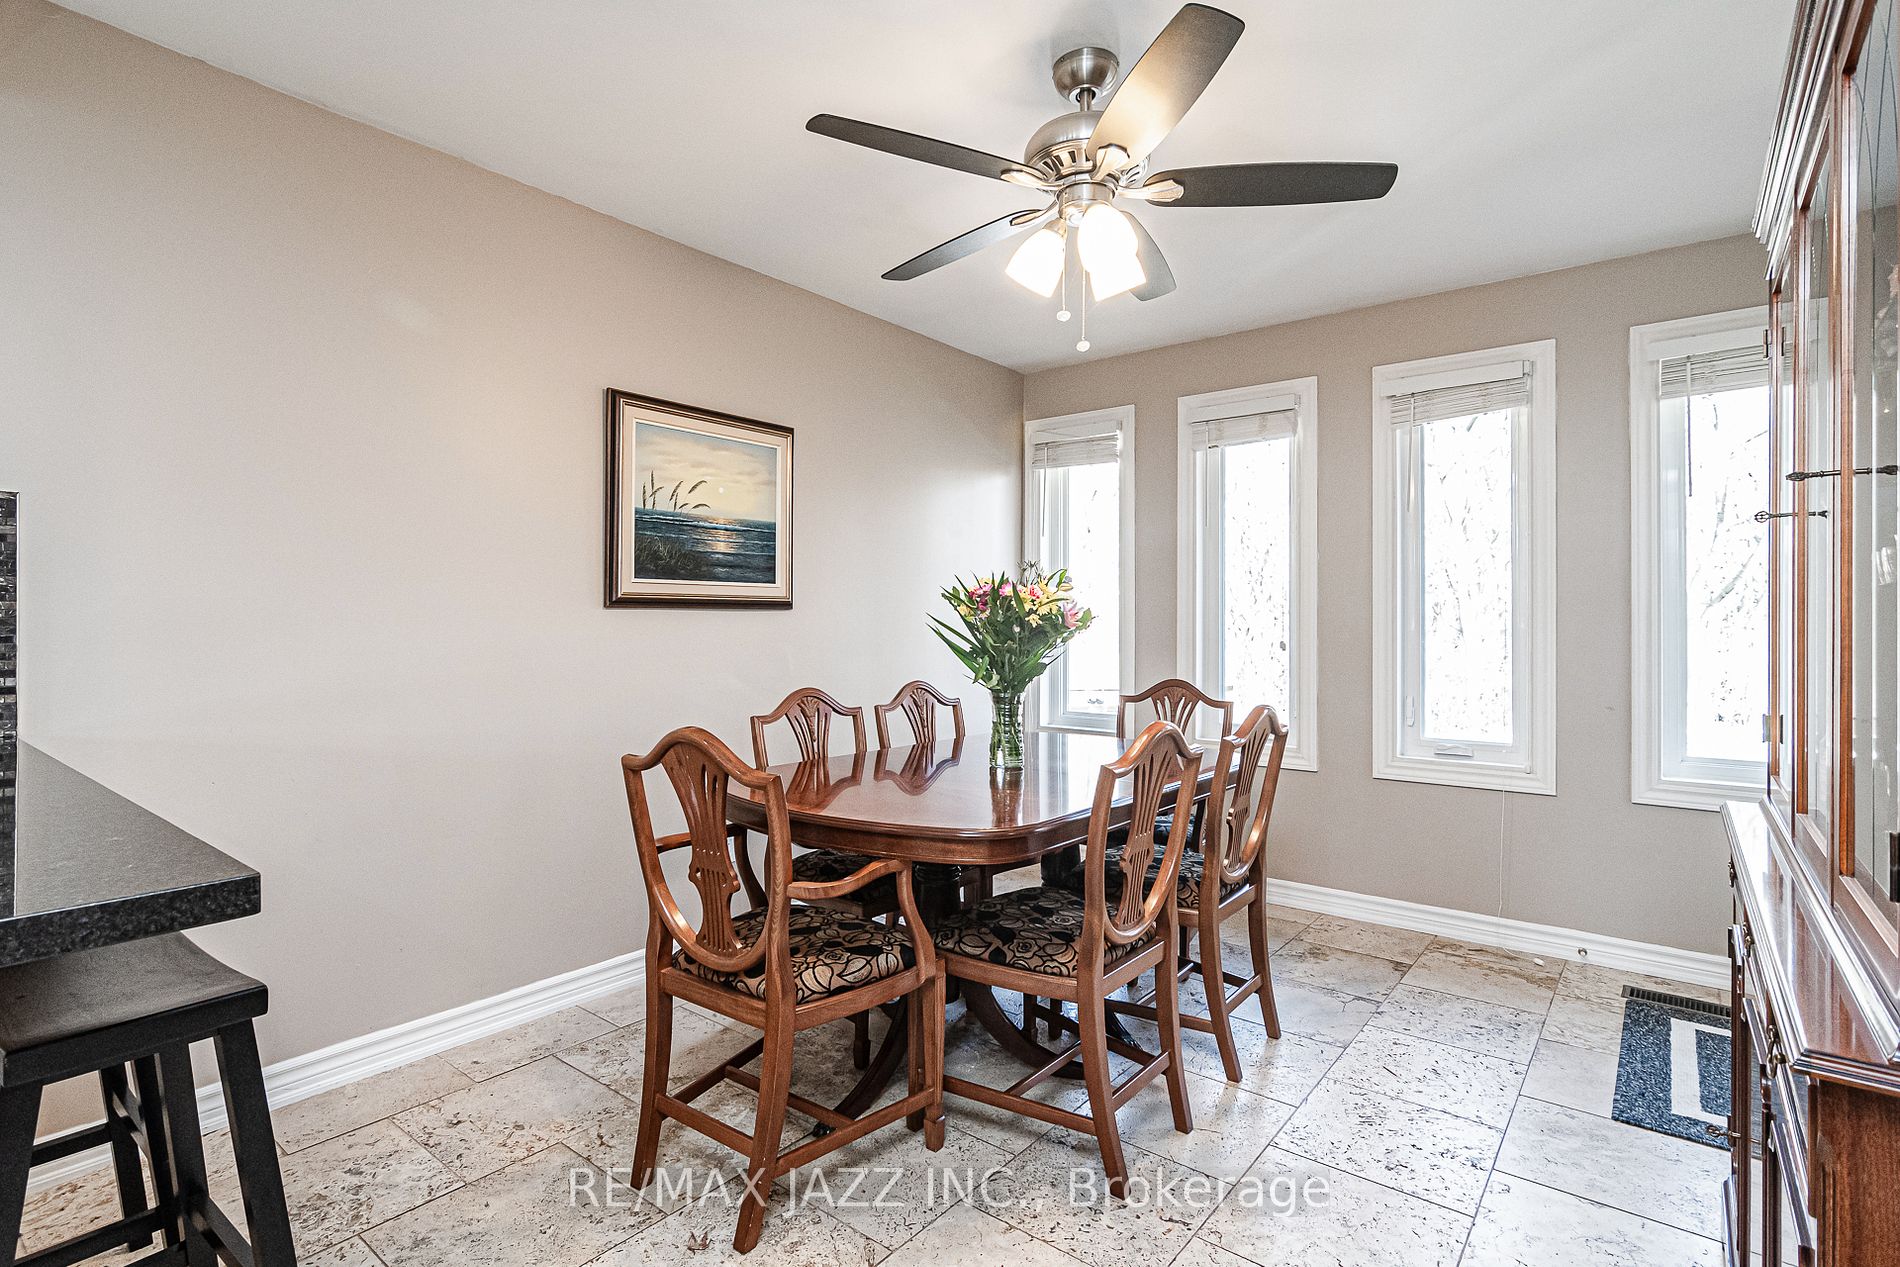
Dining
W/O To Deck, Combined W/Kitchen, O/Looks Backyard
Dimensions 11.65 x 10.4 feet
121.16 sqft
Kitchen
Renovated, Eat-In Kitchen, Granite Counter
Dimensions 14.96 x 10.4 feet
155.58 sqft
Kitchen
Eat-In Kitchen, Breakfast Area, Pot Lights
Dimensions 18.54 x 12.8 feet
237.31 sqft
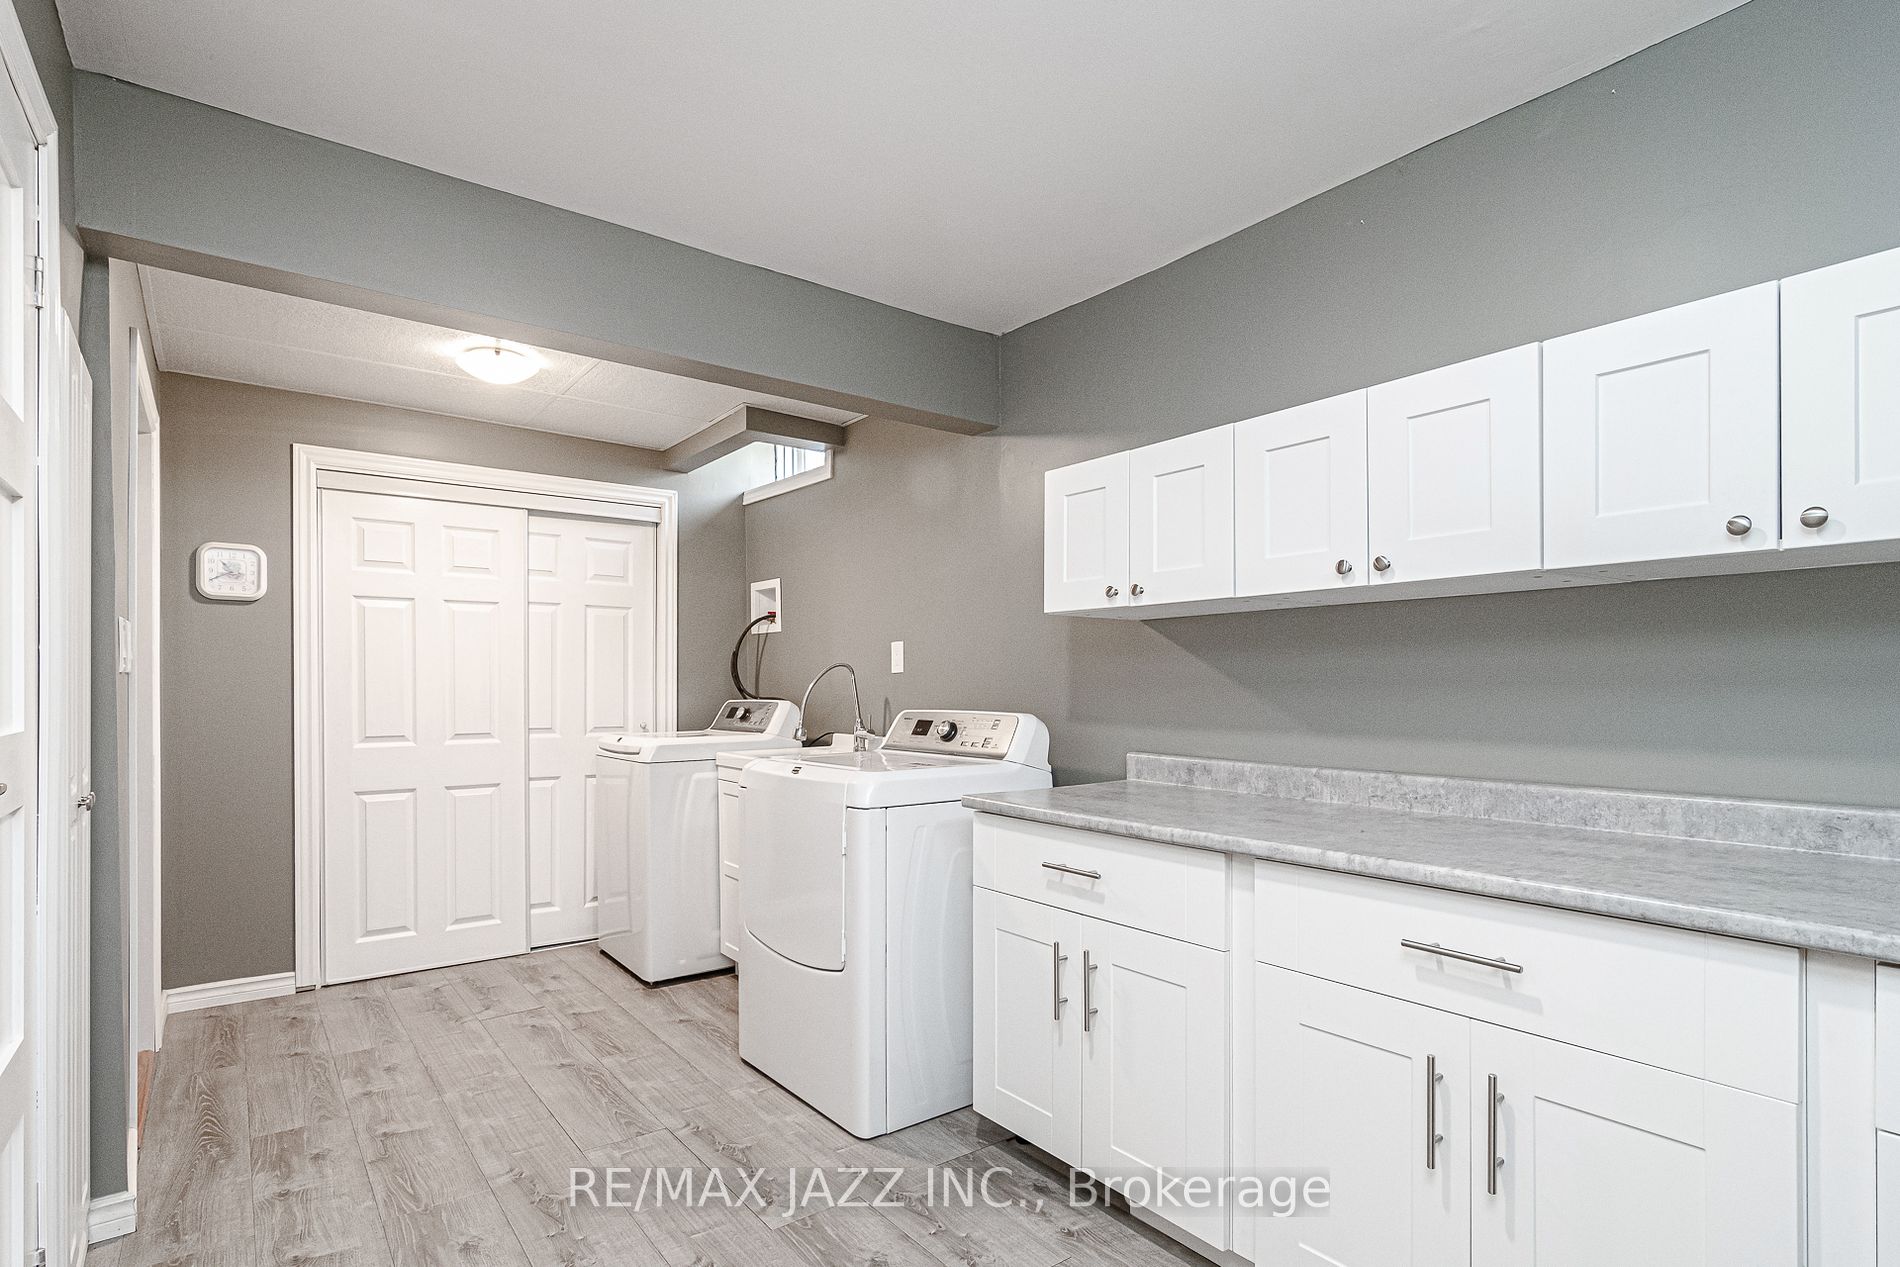
Laundry
Laundry Sink, Dropped Ceiling, Window
Dimensions 16.4 x 7.61 feet
124.8 sqft
Living
Hardwood Floor, Vaulted Ceiling, Open Concept
Dimensions 16.4 x 13.12 feet
215.17 sqft
Living
Open Concept, Pot Lights, Dropped Ceiling
Dimensions 27.66 x 15.62 feet
432.05 sqft
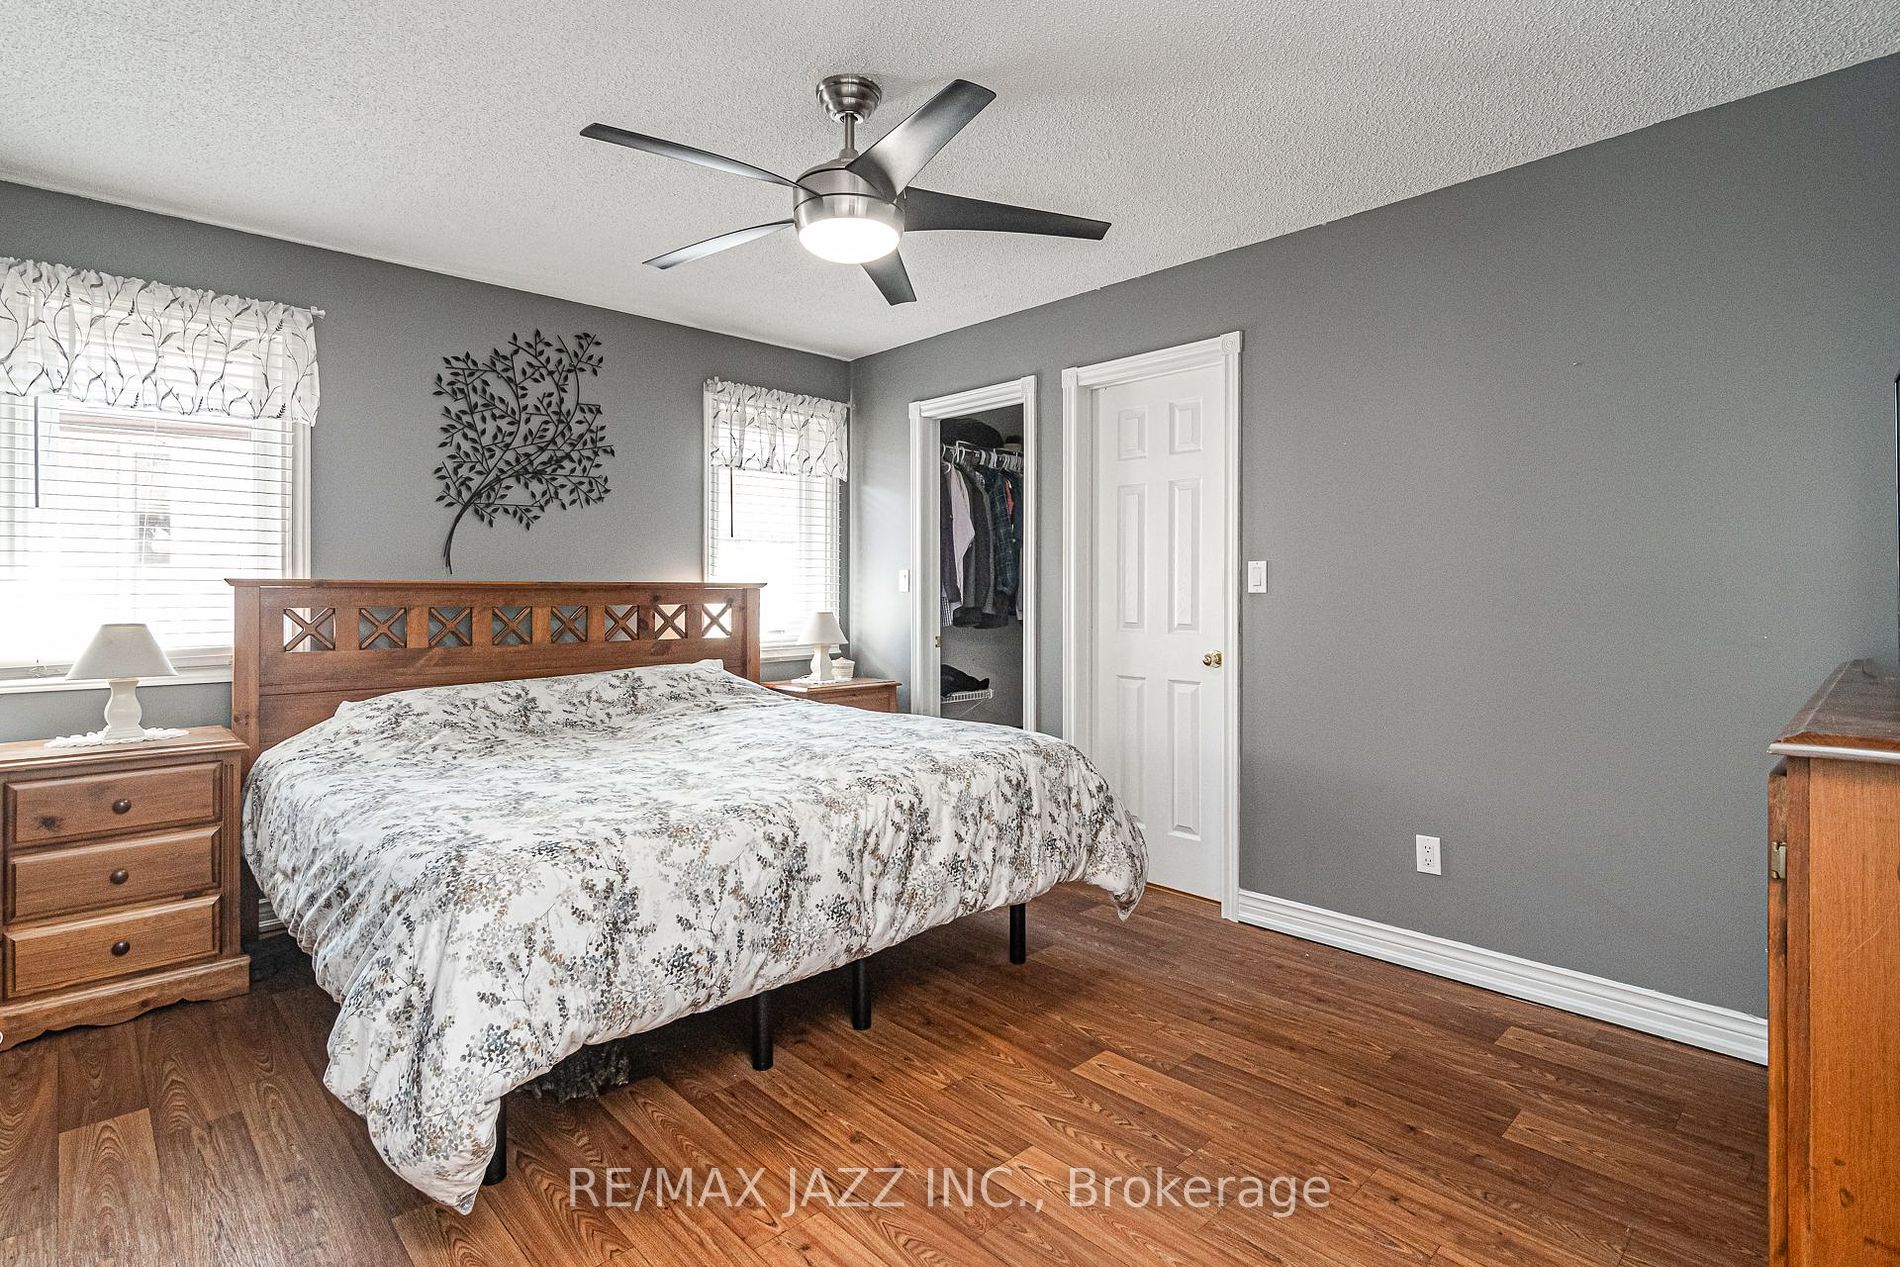
Prim Bdrm
3 Pc Ensuite, W/I Closet, Window
Dimensions 14.34 x 10.96 feet
157.17 sqft
Similar Properties(No results)
Mortgage Calculator
Calculate your estimated monthly mortgage payment
Price
$1,000,000
$
%
%
Total cost of mortgage
$0
Monthly payment
By clicking Save, we will calculate your estimated mortgage for all properties using the saved values (down payment percentage, interest rate, and amortization).
The accuracy and applicability of this calculator are not guaranteed.