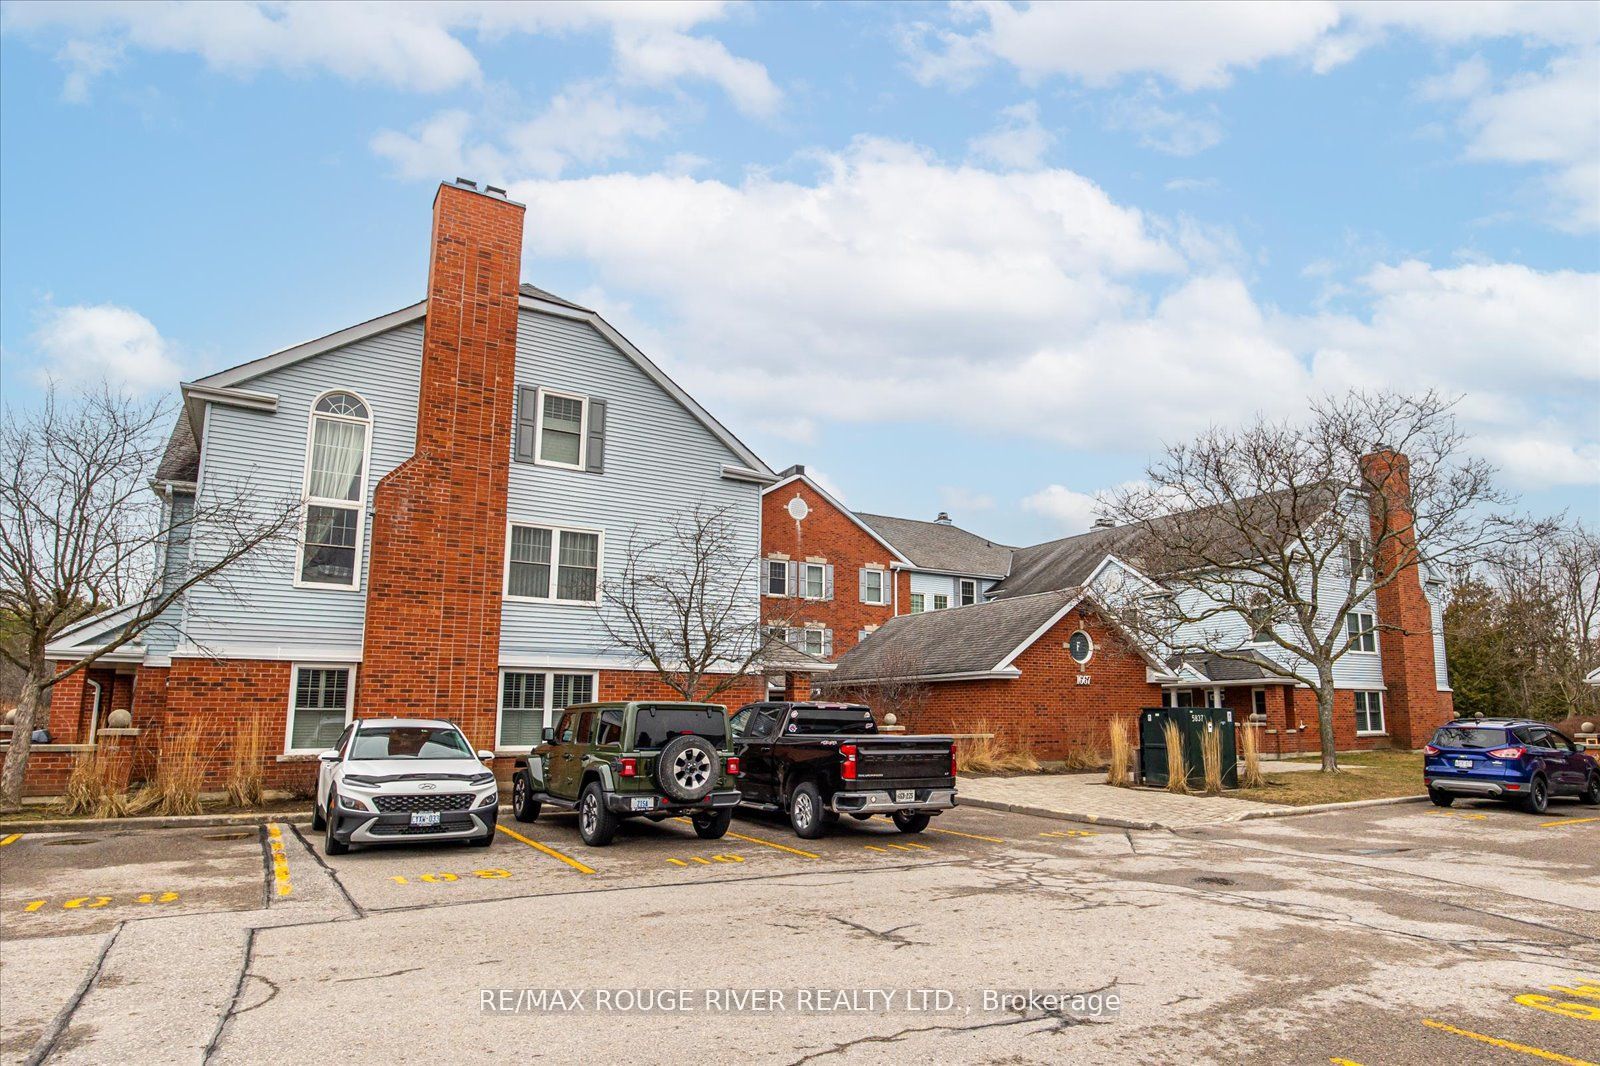
Sign In or Create a Free Account to see full details of this property
Key Facts
Key facts for 1667 Nash Rd #F4
Property Type
Condo, Bungalow
Parking
Surface 0 garage, 1 parking
MLS #
E8189456
Size
800-899 sqft
Basement
None
Listed on
2024-04-02
Lot size
-
Tax
$2,571 /yr
Days on Market
17
Approximate Age
31-50
Maintenance Fee
$393/mo
Common Elements, Par...
Description
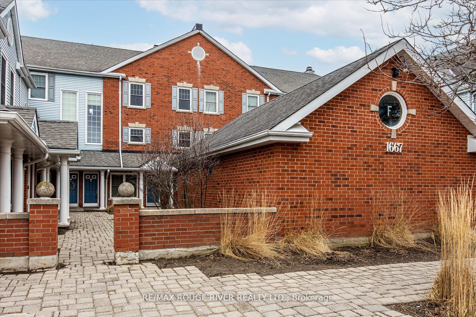
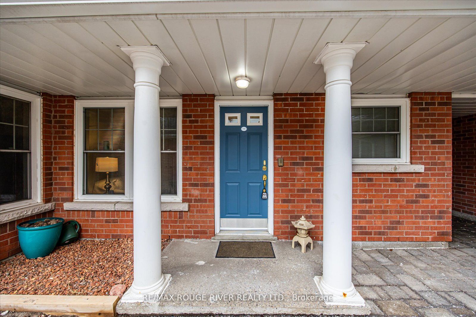
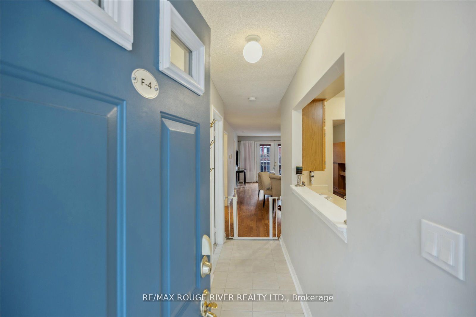
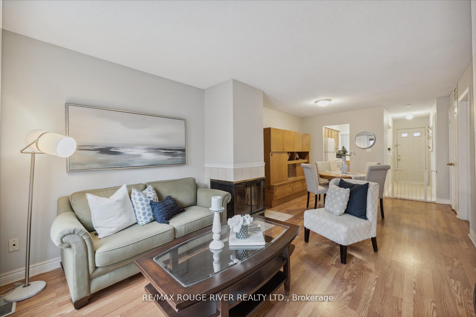
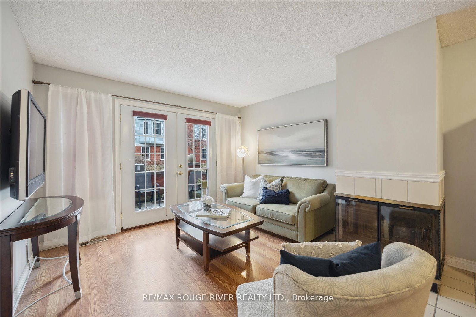
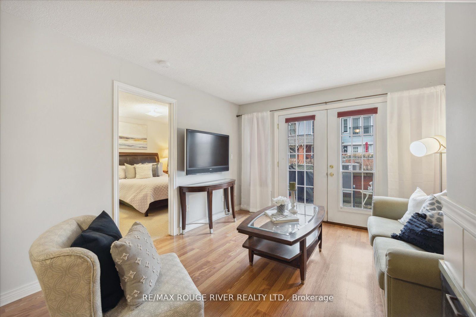
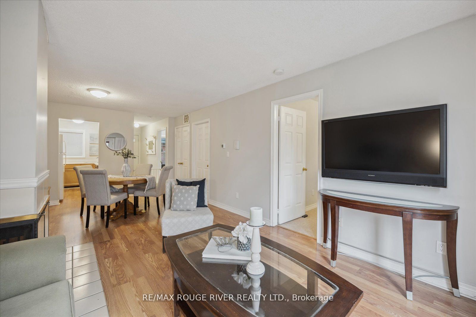
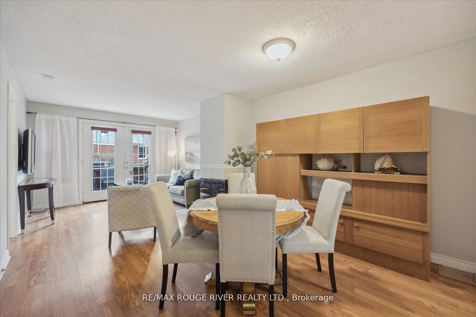
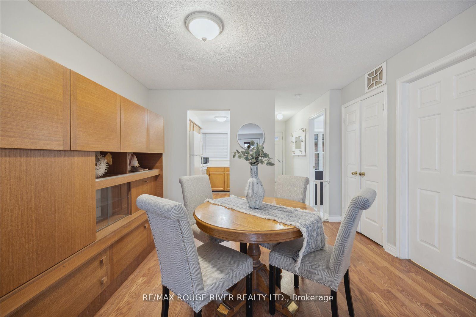
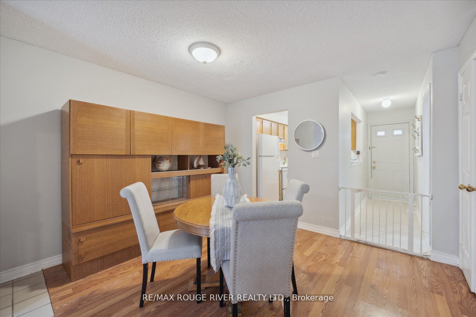
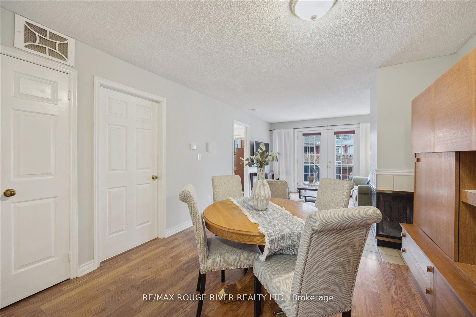
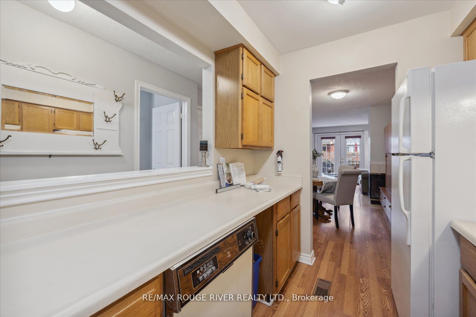
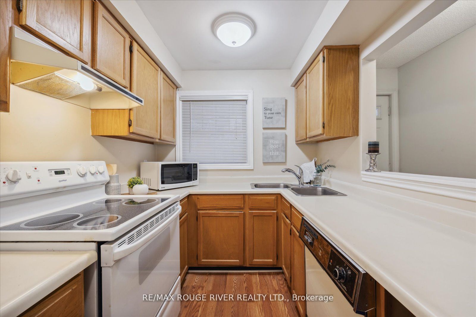
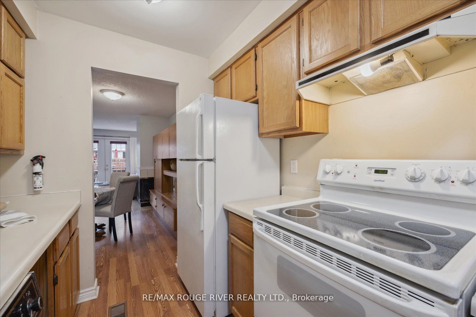
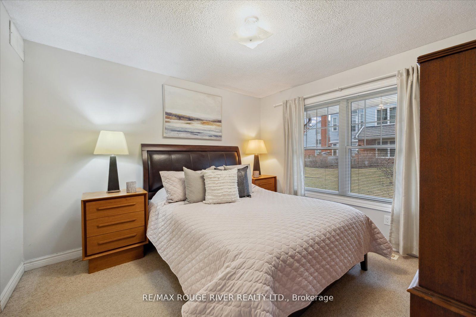
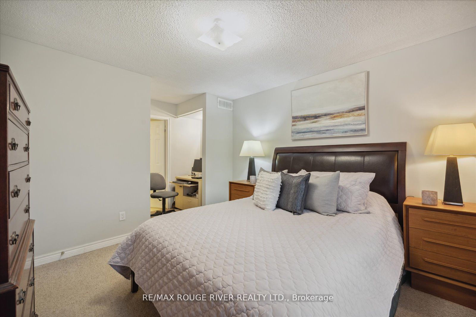
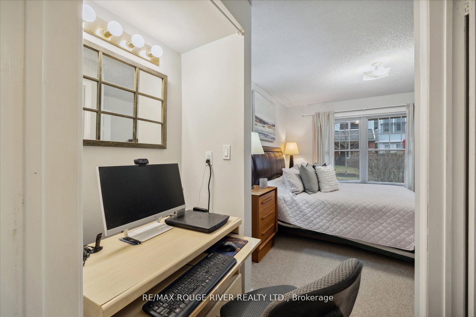
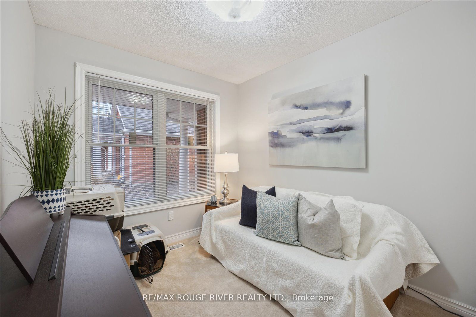
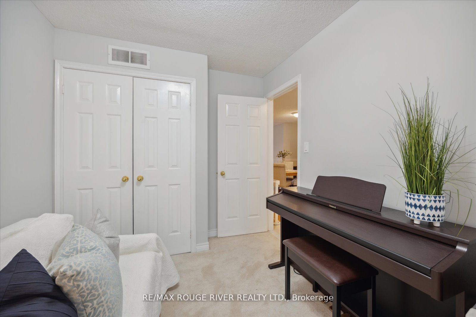
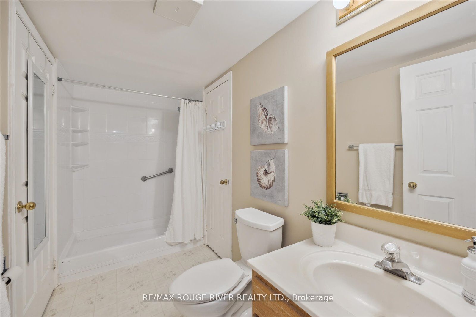
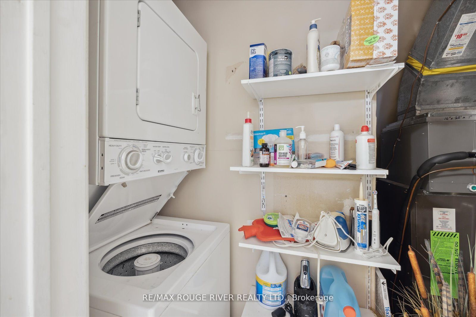
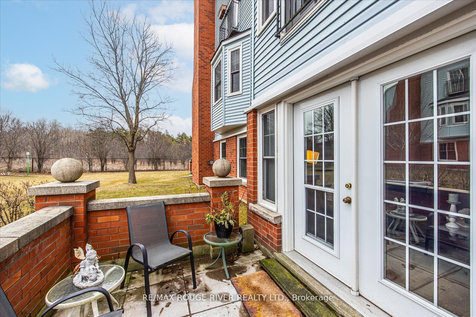
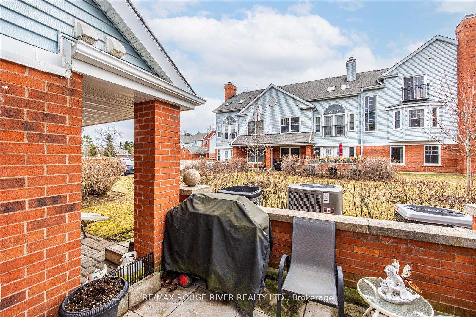
Rarely offered - main floor two bedroom bungalow townhome! Perfect for downsizers and first time buyers with 873 square feet of living space! The primary bedroom has a walk in closet and semi ensuite. The 2nd bedroom is perfect forguests or perhaps a home office. The washroom has an updated shower s...tall. This home features an open concept mainfloor with walk out to a terrace! This condo townhome has ensuite laundry, one parking and one locker. You won't be disappointed with the lifestyle and opportunity that this home offers! Centrally located close to transit, shopping, amenities,401 and 407. Backs onto Conservation - enjoy the scenic trails while going to a leisure walk. **** Extras **** Car Wash, Visitor Parking, Recreation Room, Tennis Court
Full Property Details
Interior
Bedrooms
2
Total Bedrooms
2
Washrooms
1
Square Footage
800-899 sqft
Basement
None
Heating Source
Electric
Heating Fuel
Heat Pump
Air Conditioning
Central Air
Family Room
No
Kitchens
1
Total Kitchens
1
Fireplace Features
Yes
Bedrooms
2
Total Bedrooms
2
Washrooms
1
Square Footage
800-899 sqft
Basement
None
Heating Source
Electric
Heating Fuel
Heat Pump
Air Conditioning
Central Air
Family Room
No
Kitchens
1
Total Kitchens
1
Fireplace Features
Yes
Exterior
Parking Spaces
1
Total Parking Spaces
1.00
Parking Description
Surface
Garage Spaces
0.0
Balcony
Terrace
Parking Spaces
1
Total Parking Spaces
1.00
Parking Description
Surface
Garage Spaces
0.0
Balcony
Terrace
Building Description
Style
Bungalow
Home Type
Condo
Subtype
Condo Townhouse
Year Built
31-50
Property Orientation
Northsouth
Exterior Finish
Brick,Vinyl Siding
Possession Date
No Data
Locker
Exclusive
Style
Bungalow
Home Type
Condo
Subtype
Condo Townhouse
Year Built
31-50
Property Orientation
Northsouth
Exterior Finish
Brick,Vinyl Siding
Possession Date
No Data
Locker
Exclusive
Community
Community
Courtice
Area Code
10
Community
Courtice
Area Code
10
Taxes & Fees
Taxes
$2,571 /yr
Tax Year
2023
Maintenance Fee
$393/mo
Common Elements
Included
Parking
Included
Water
Included
Building Insurance
Included
Taxes
$2,571 /yr
Tax Year
2023
Maintenance Fee
$393/mo
Common Elements
Included
Parking
Included
Water
Included
Building Insurance
Included
Other
Pets
Restrictions
Pets
Restrictions
Room Types
2nd Br
Broadloom, Double Closet
Dimensions 10.6 x 8.1 feet
85.86 sqft
Dining
Laminate, Combined W/Living, Fireplace
Dimensions 11.55 x 10.79 feet
124.62 sqft
Kitchen
Laminate, Galley Kitchen
Dimensions 10.56 x 7.25 feet
76.56 sqft
Living
Laminate, Open Concept, W/O To Terrace
Dimensions 11.58 x 11.35 feet
131.43 sqft
Prim Bdrm
Broadloom, W/I Closet, Semi Ensuite
Dimensions 11.48 x 11.22 feet
128.81 sqft
Similar Properties(No results)
Mortgage Calculator
Calculate your estimated monthly mortgage payment
Price
$498,000
$
%
%
Total cost of mortgage
$0
Monthly payment
By clicking Save, we will calculate your estimated mortgage for all properties using the saved values (down payment percentage, interest rate, and amortization).
The accuracy and applicability of this calculator are not guaranteed.