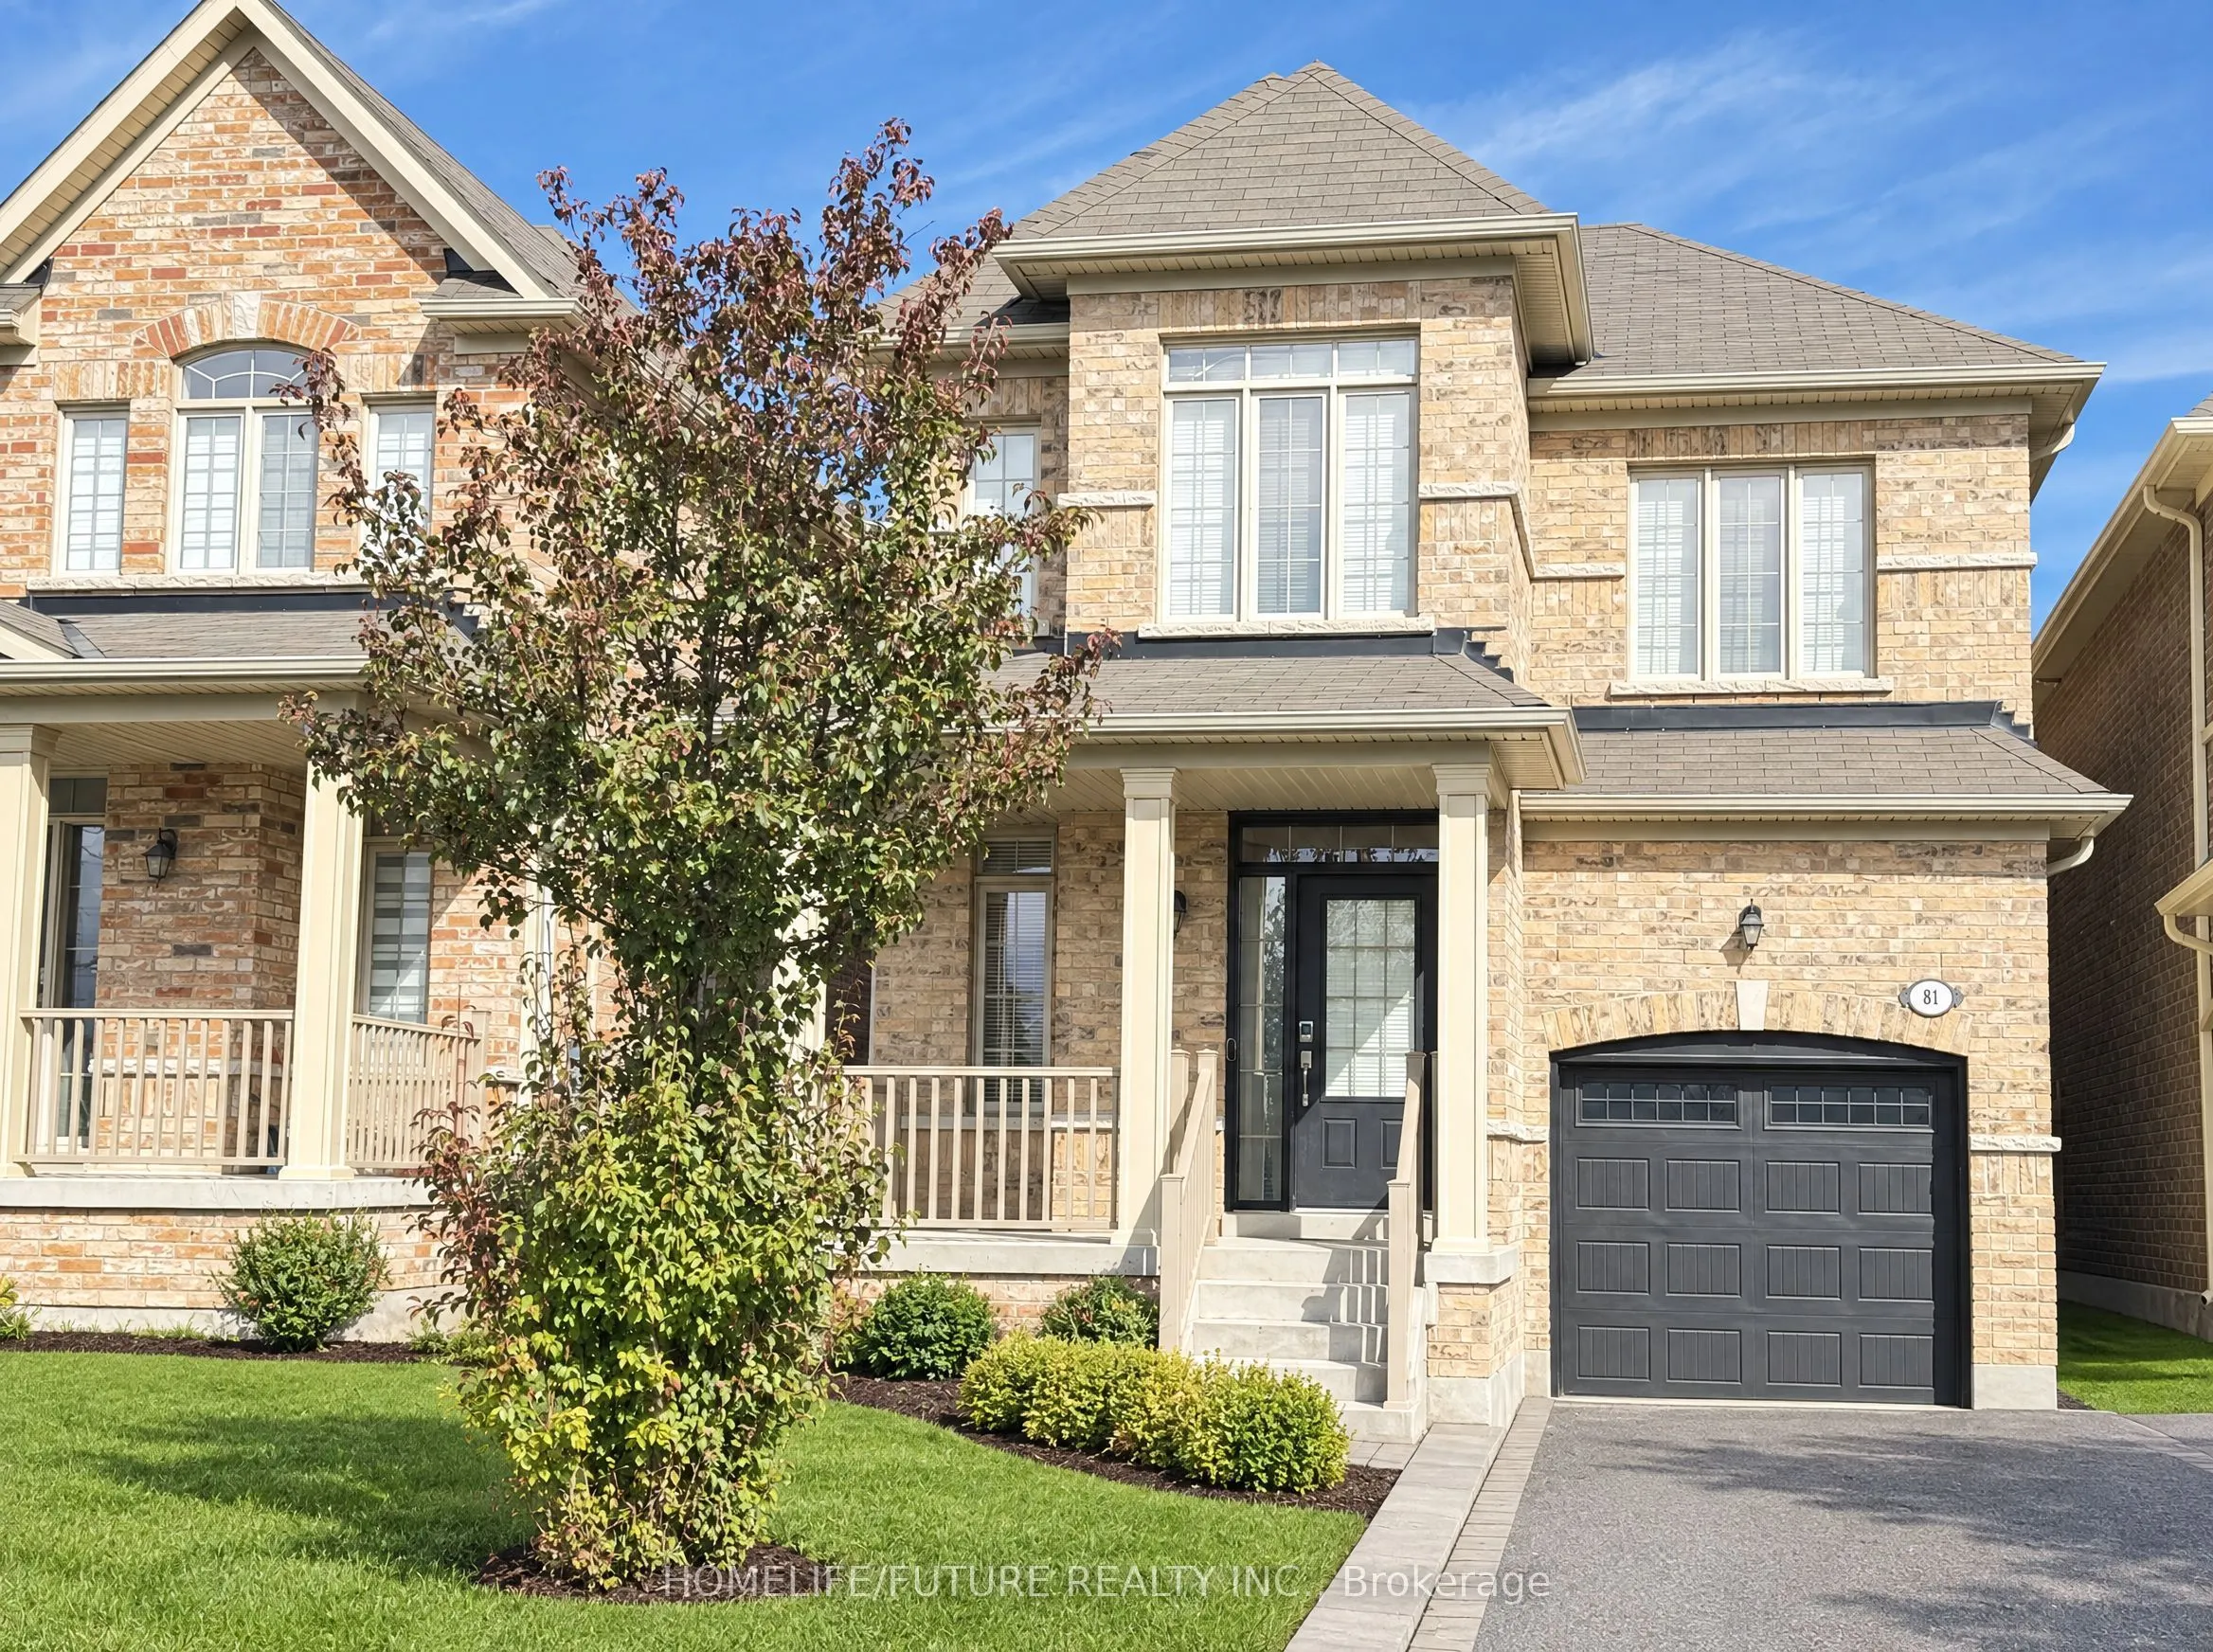
Perfect For Families! A School Right Across The Street In Highly Sought-After Northwest Ajax. This 4-Bedroom, 3-Bath Detached Home Gives A Growing Family Room To Live. The Bright, Open-Concept Main Floor Has Hardwood Floors, A Large Dining Room For Family Dinners And A Great Room With A Gas Fireplac...e. The Kitchen Has A Breakfast Bar And Stainless Steel Appliances, With A Breakfast Area That Walks Out To The Backyard. Upstairs, The Primary Bedroom Has A Walk-In Closet And 5-Pc Ensuite, Plus Three More Good-Sized Bedrooms, A 4-Pc Bath And Upper-Floor Laundry. Central Air, Attached Garage And Parking For 3. Walk The Kids To School, And Be Minutes From Hwy 401 And 407, Shopping, Golf, Parks And Transit. Basement Not Included. Book Your Showing Today.
Full Property Details
Interior
Bedrooms
4
Total Bedrooms
4
Washrooms
3
Square Footage
2000-2500 sqft
Basement
Unfinished
Heating Source
Gas
Heating Fuel
Forced Air
Air Conditioning
Central Air
Family Room
Yes
Kitchens
1
Total Kitchens
1
Fireplace Features
Yes
Bedrooms
4
Total Bedrooms
4
Washrooms
3
Square Footage
2000-2500 sqft
Basement
Unfinished
Heating Source
Gas
Heating Fuel
Forced Air
Air Conditioning
Central Air
Family Room
Yes
Kitchens
1
Total Kitchens
1
Fireplace Features
Yes
Exterior
Depth
100.06
Front
30.01
Driveway
Private
Lot Size
30 x 100.06 ft
Pool
None
Waterfront
None
Parking Spaces
2
Total Parking Spaces
3.00
Parking Description
Attached
Garage Spaces
1
Depth
100.06
Front
30.01
Driveway
Private
Lot Size
30 x 100.06 ft
Pool
None
Waterfront
None
Parking Spaces
2
Total Parking Spaces
3.00
Parking Description
Attached
Garage Spaces
1
Building Description
Style
2-Storey
Home Type
House
Subtype
Detached
Year Built
6-15
Property Orientation
West
Exterior Finish
Brick
Sewers
Sewers
Water Supply
Municipal
Possession Date
10/20/2026
Style
2-Storey
Home Type
House
Subtype
Detached
Year Built
6-15
Property Orientation
West
Exterior Finish
Brick
Sewers
Sewers
Water Supply
Municipal
Possession Date
10/20/2026
Community
Community
Northwest Ajax
Community
Northwest Ajax
Taxes & Fees
Occupancy
Vacant
Parking
Included
Occupancy
Vacant
Parking
Included
Room Types
Bedroom 2
Broadloom, Closet, Window
Dimensions 12.47 x 9.97 feet
124.33 sqft
Bedroom 3
Broadloom, Closet, Window
Dimensions 11.58 x 10.01 feet
115.92 sqft
Bedroom 4
Broadloom, Closet, Window
Dimensions 10.01 x 10.01 feet
100.2 sqft
Breakfast
Ceramic Floor, W/O To Yard
Dimensions 11.81 x 9.09 feet
107.35 sqft
Dining Room
Hardwood Floor, Open Concept, Large Window
Dimensions 18.01 x 11.48 feet
206.75 sqft
Foyer
Ceramic Floor
Dimensions - feet
0 sqft
Great Room
Hardwood Floor, Open Concept, Fireplace
Dimensions 17.98 x 11.98 feet
215.4 sqft
Kitchen
Breakfast Bar, Stainless Steel Appl, Ceramic Floor