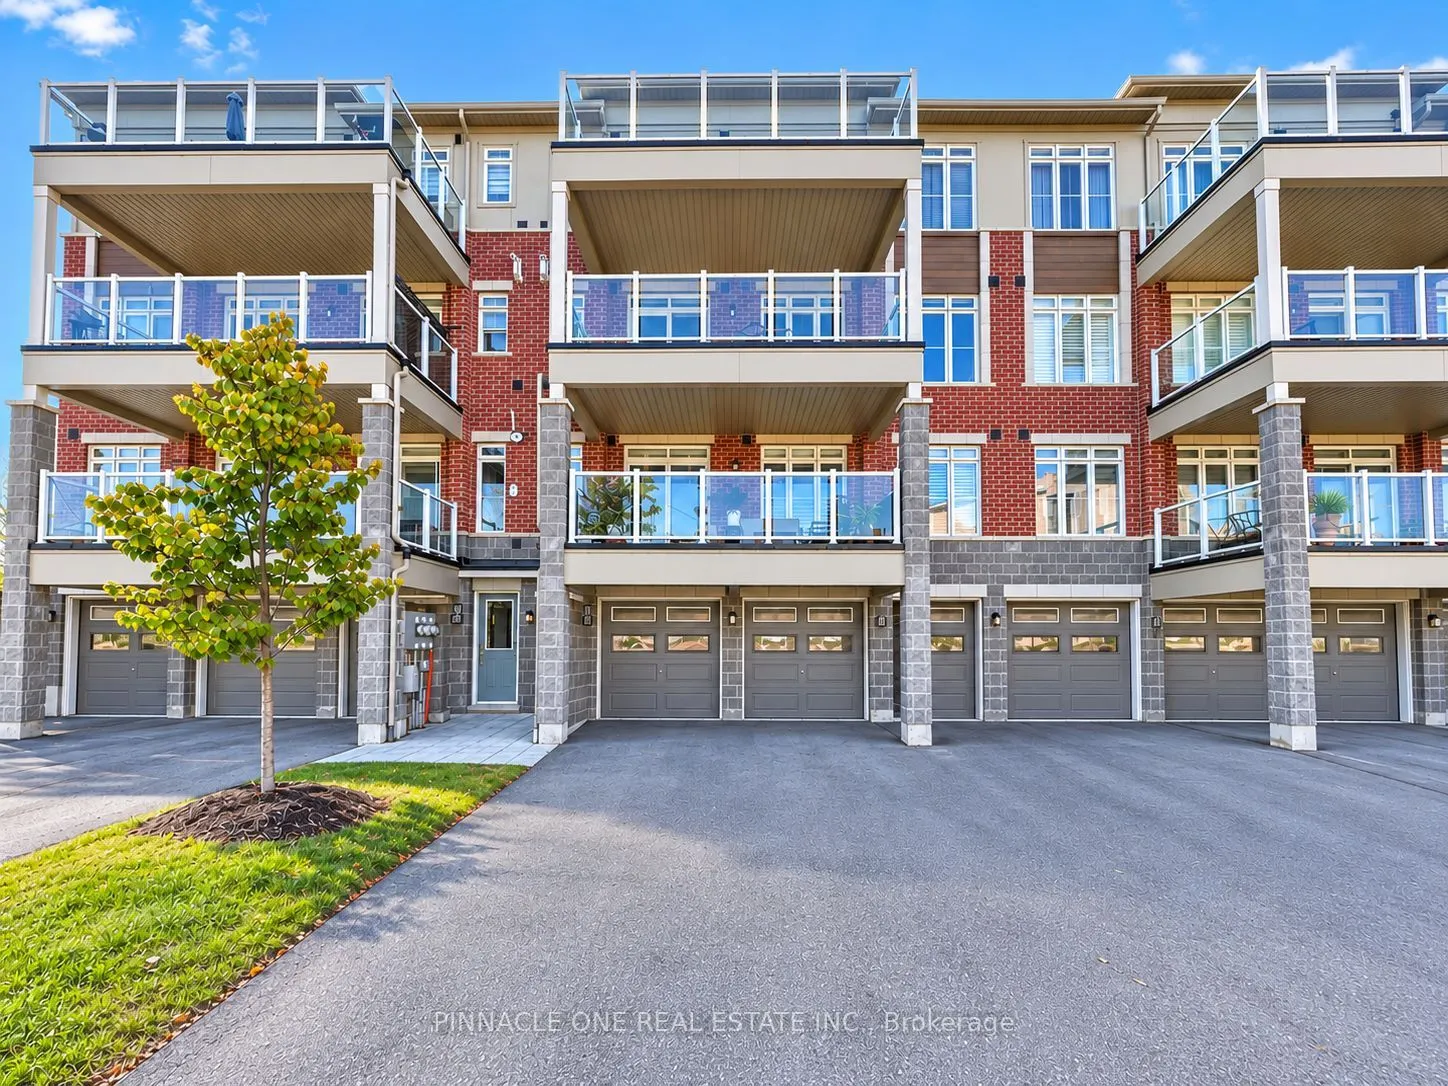
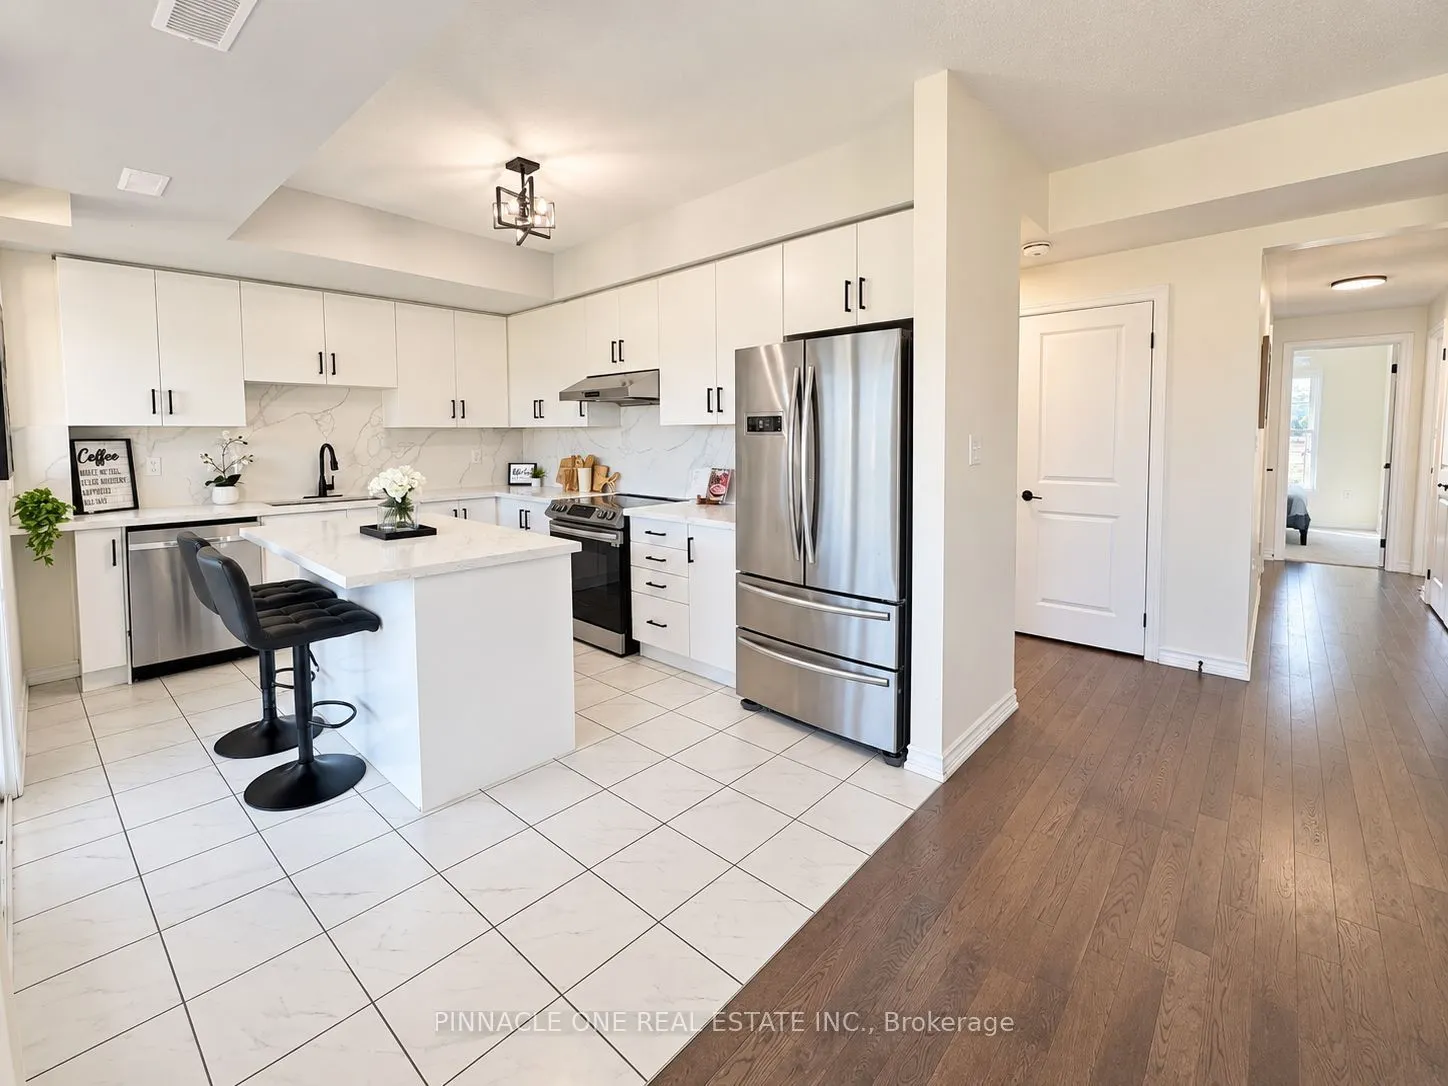
Welcome to this beautiful, bright and spacious stacked townhouse in the sought-after community of Duffin Heights. Offering approximately 1,122 sq. ft. of thoughtfully designed living space, this exceptional 2-bedroom, 2-bathroom home features a functional open-concept layout filled with natural ligh...t and stylish upgrades throughout. The contemporary kitchen features stainless steel appliances, ample cabinetry, upgraded cabinet and door hardware, granite countertops, a full granite backsplash and a custom centre island with additional cabinetry and workspace. Enjoy numerous upgrades throughout, including granite countertops in both bathrooms, upgraded lighting and fixtures, upgraded hardware throughout, fresh paint and brand-new carpet in both bedrooms. Both bedrooms are generously sized and offer comfortable living space. Enjoy the convenience of ensuite laundry and an expansive private balcony, perfect for morning coffee, quiet evenings or summer gatherings. A rare and exceptional bonus is the four dedicated parking spaces, including two garage spaces and two outdoor spaces. Ideally located in Duffin Heights, surrounded by scenic walking trails and nearby conservation areas. Close to the GO Station, Pickering Town Centre, shops, banks, restaurants and schools. With convenient access to Highways 401 and 407, commuting throughout the GTA is quick and effortless. A wonderful opportunity to own a beautifully upgraded and exceptionally well-appointed home offering modern finishes, generous living space, four parking spaces and an unbeatable combination of comfort, convenience and location.
Full Property Details
Interior
Bedrooms
2
Total Bedrooms
2
Washrooms
2
Square Footage
1000-1199 sqft
Basement
None
Heating Source
Gas
Heating Fuel
Forced Air
Air Conditioning
Central Air
Family Room
Yes
Kitchens
1
Total Kitchens
1
Fireplace Features
No
Bedrooms
2
Total Bedrooms
2
Washrooms
2
Square Footage
1000-1199 sqft
Basement
None
Heating Source
Gas
Heating Fuel
Forced Air
Air Conditioning
Central Air
Family Room
Yes
Kitchens
1
Total Kitchens
1
Fireplace Features
No
Exterior
Driveway
Tandem
Parking Spaces
4
Total Parking Spaces
4.00
Parking Description
Tandem
Garage Spaces
2
Balcony
Open
Driveway
Tandem
Parking Spaces
4
Total Parking Spaces
4.00
Parking Description
Tandem
Garage Spaces
2
Balcony
Open
Building Description
Style
Stacked Townhse
Home Type
Condo
Subtype
Condo Townhouse
Property Orientation
South East
Exterior Finish
Brick,Stone
Possession Date
10/30/2026
Locker
Exclusive
Style
Stacked Townhse
Home Type
Condo
Subtype
Condo Townhouse
Property Orientation
South East
Exterior Finish
Brick,Stone
Possession Date
10/30/2026
Locker
Exclusive
Community
Community
Duffin Heights
Community
Duffin Heights
Taxes & Fees
Taxes
$5,011 /yr
Tax Year
2025
Occupancy
Owner
Maintenance Fee
$323.02/mo
Common Elements
Included
Parking
Included
Building Insurance
Included
Taxes
$5,011 /yr
Tax Year
2025
Occupancy
Owner
Maintenance Fee
$323.02/mo
Common Elements
Included
Parking
Included
Building Insurance
Included
Other
Pets
Yes-with Restrictions
Pets
Yes-with Restrictions
Similar Properties(No results)
Mortgage Calculator
Calculate your estimated monthly mortgage payment
Price
$559,900
$
%
%
Total cost of mortgage
$0
Monthly payment
By clicking Save, we will calculate your estimated mortgage for all properties using the saved values (down payment percentage, interest rate, and amortization).
The accuracy and applicability of this calculator are not guaranteed.