Sign In or Create a Free Account to see full details of this property
Key Facts
Key facts for 36 Millington Crescent
Property Type
House, 2-Storey
Parking
Attached 1 garage, 4 parking
MLS #
E13839642
Size
1500-2000 sqft
Basement
Finished
Listed on
2026-09-29
Lot size
49 x 102.92
Tax
$5,177.07 /yr
Days on Market
14
Approximate Age
-
Maintenance Fee
-
Description
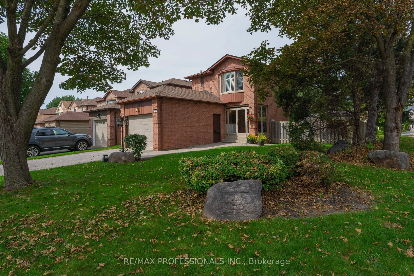
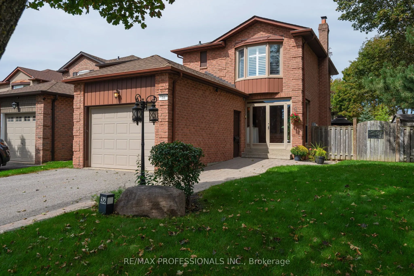
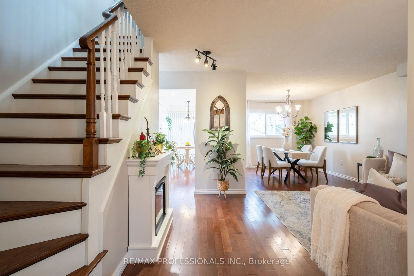
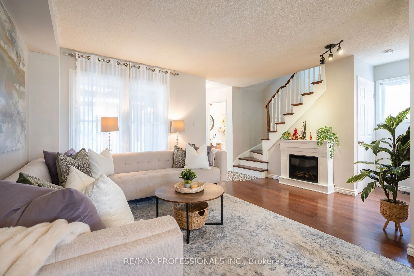
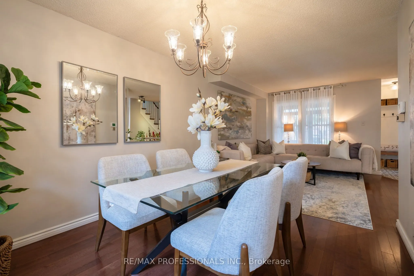
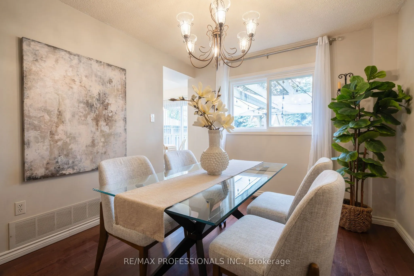
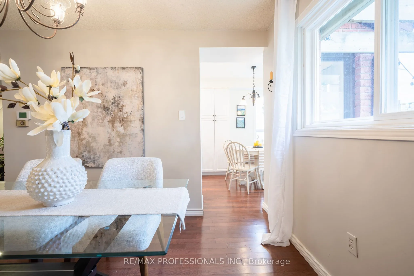
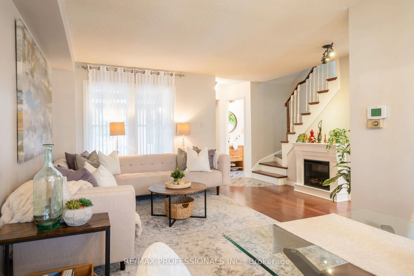
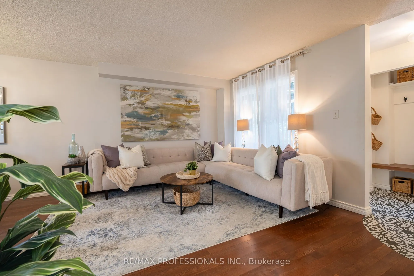
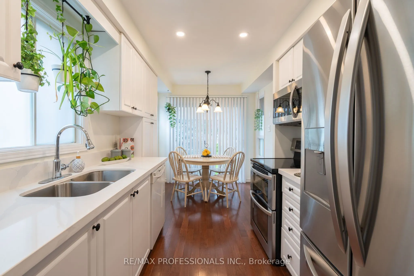
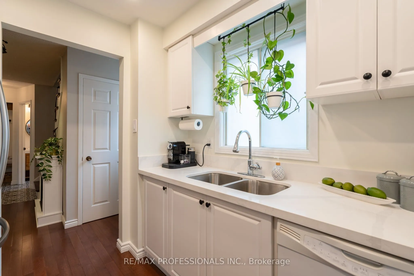
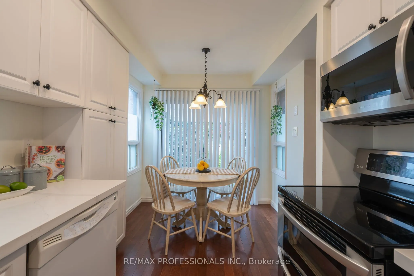
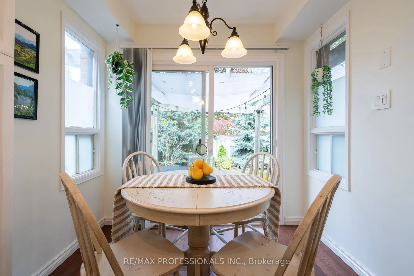
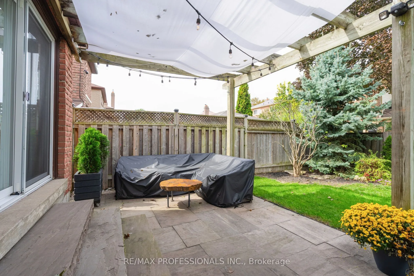
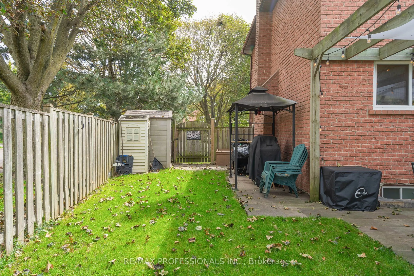
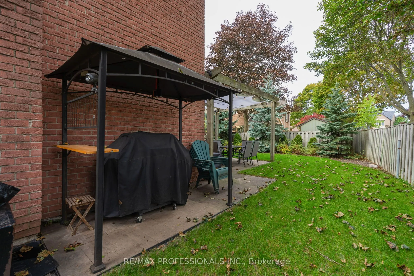
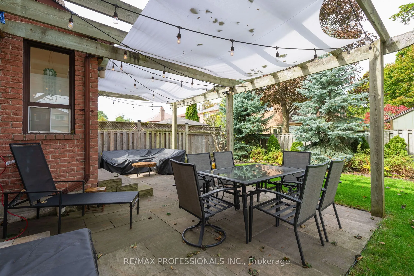
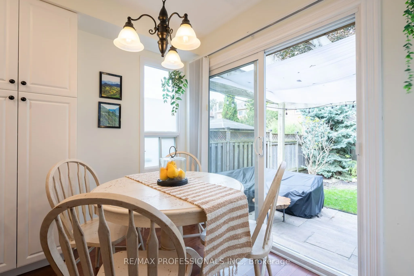
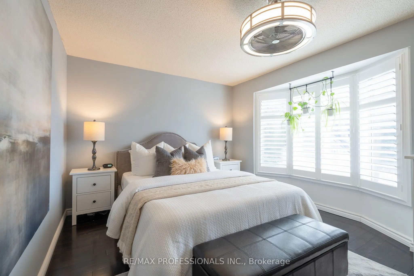
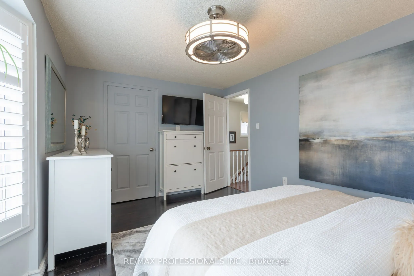
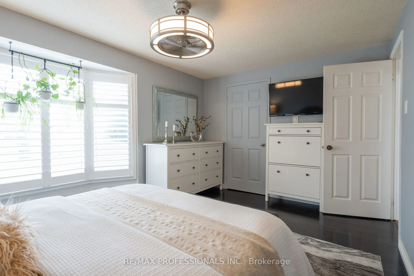
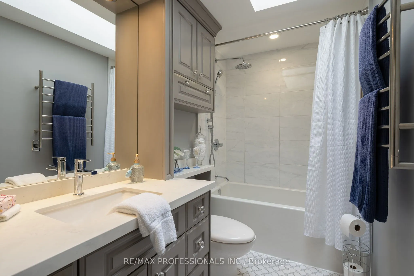
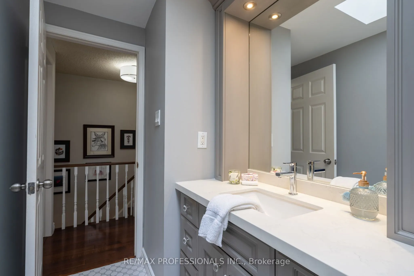
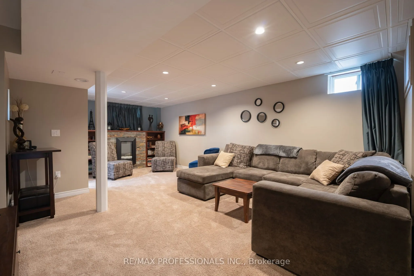
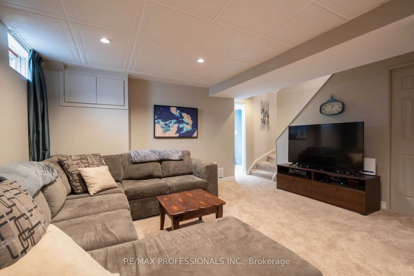
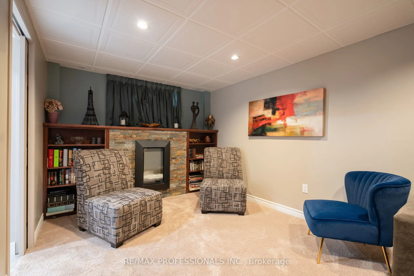
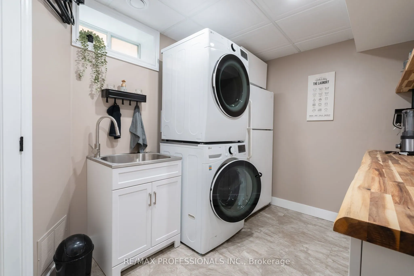
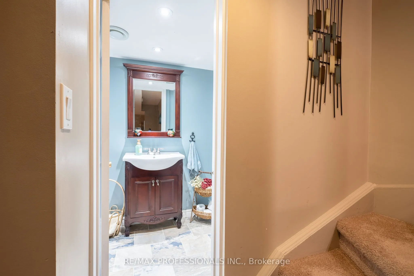
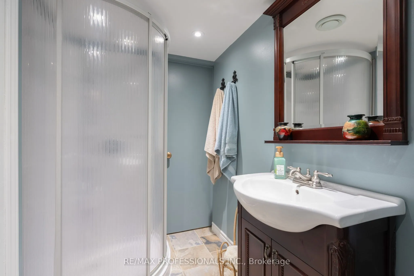
Beautifully maintained and extensively updated, this turnkey home sits on idyllic, family-friendly Millington Crescent in coveted Central Ajax. Ideally located close to the GO Station and just minutes from Hwy 401 & 412, shopping, groceries and everyday conveniences.Inside, a warm and inviting layou...t offers the best of both worlds-open and connected while still providing thoughtfully defined living spaces. The bright eat-in kitchen walks out to a private, spacious backyard, perfect for entertaining, play and relaxation.Upstairs, you'll find three generously sized bedrooms and a beautifully renovated, spa-like bathroom with plenty of storage. The finished lower level is a true extension of the home, featuring a cozy fireplace, three-piece bathroom, large laundry room and plenty of space for the whole family to spread out.Thoughtfully updated, lovingly maintained and completely move-in ready-this is a home you can simply unpack and enjoy.
Full Property Details
Interior
Bedrooms
3
Total Bedrooms
3
Washrooms
3
Square Footage
1500-2000 sqft
Basement
Finished
Heating Source
Gas
Heating Fuel
Forced Air
Air Conditioning
Central Air
Family Room
Yes
Kitchens
1
Total Kitchens
1
Fireplace Features
Yes
Bedrooms
3
Total Bedrooms
3
Washrooms
3
Square Footage
1500-2000 sqft
Basement
Finished
Heating Source
Gas
Heating Fuel
Forced Air
Air Conditioning
Central Air
Family Room
Yes
Kitchens
1
Total Kitchens
1
Fireplace Features
Yes
Exterior
Depth
102.92
Front
48.54
Driveway
Private
Lot Size
49 x 102.92 ft
Pool
None
Parking Spaces
4
Total Parking Spaces
5.00
Parking Description
Attached
Garage Spaces
1
Depth
102.92
Front
48.54
Driveway
Private
Lot Size
49 x 102.92 ft
Pool
None
Parking Spaces
4
Total Parking Spaces
5.00
Parking Description
Attached
Garage Spaces
1
Building Description
Style
2-Storey
Home Type
House
Subtype
Detached
Property Orientation
North
Exterior Finish
Brick
Sewers
Sewers
Water Supply
Municipal
Possession Date
No Data
Style
2-Storey
Home Type
House
Subtype
Detached
Property Orientation
North
Exterior Finish
Brick
Sewers
Sewers
Water Supply
Municipal
Possession Date
No Data
Community
Community
Central
Community
Central
Taxes & Fees
Taxes
$5,177.07 /yr
Tax Year
2026
Occupancy
Owner
Taxes
$5,177.07 /yr
Tax Year
2026
Occupancy
Owner
Room Types
Bathroom
-
Dimensions 4.56 x 9.38 feet
42.77 sqft
Bathroom
4 Pc Bath
Dimensions 5.02 x 11.22 feet
56.32 sqft
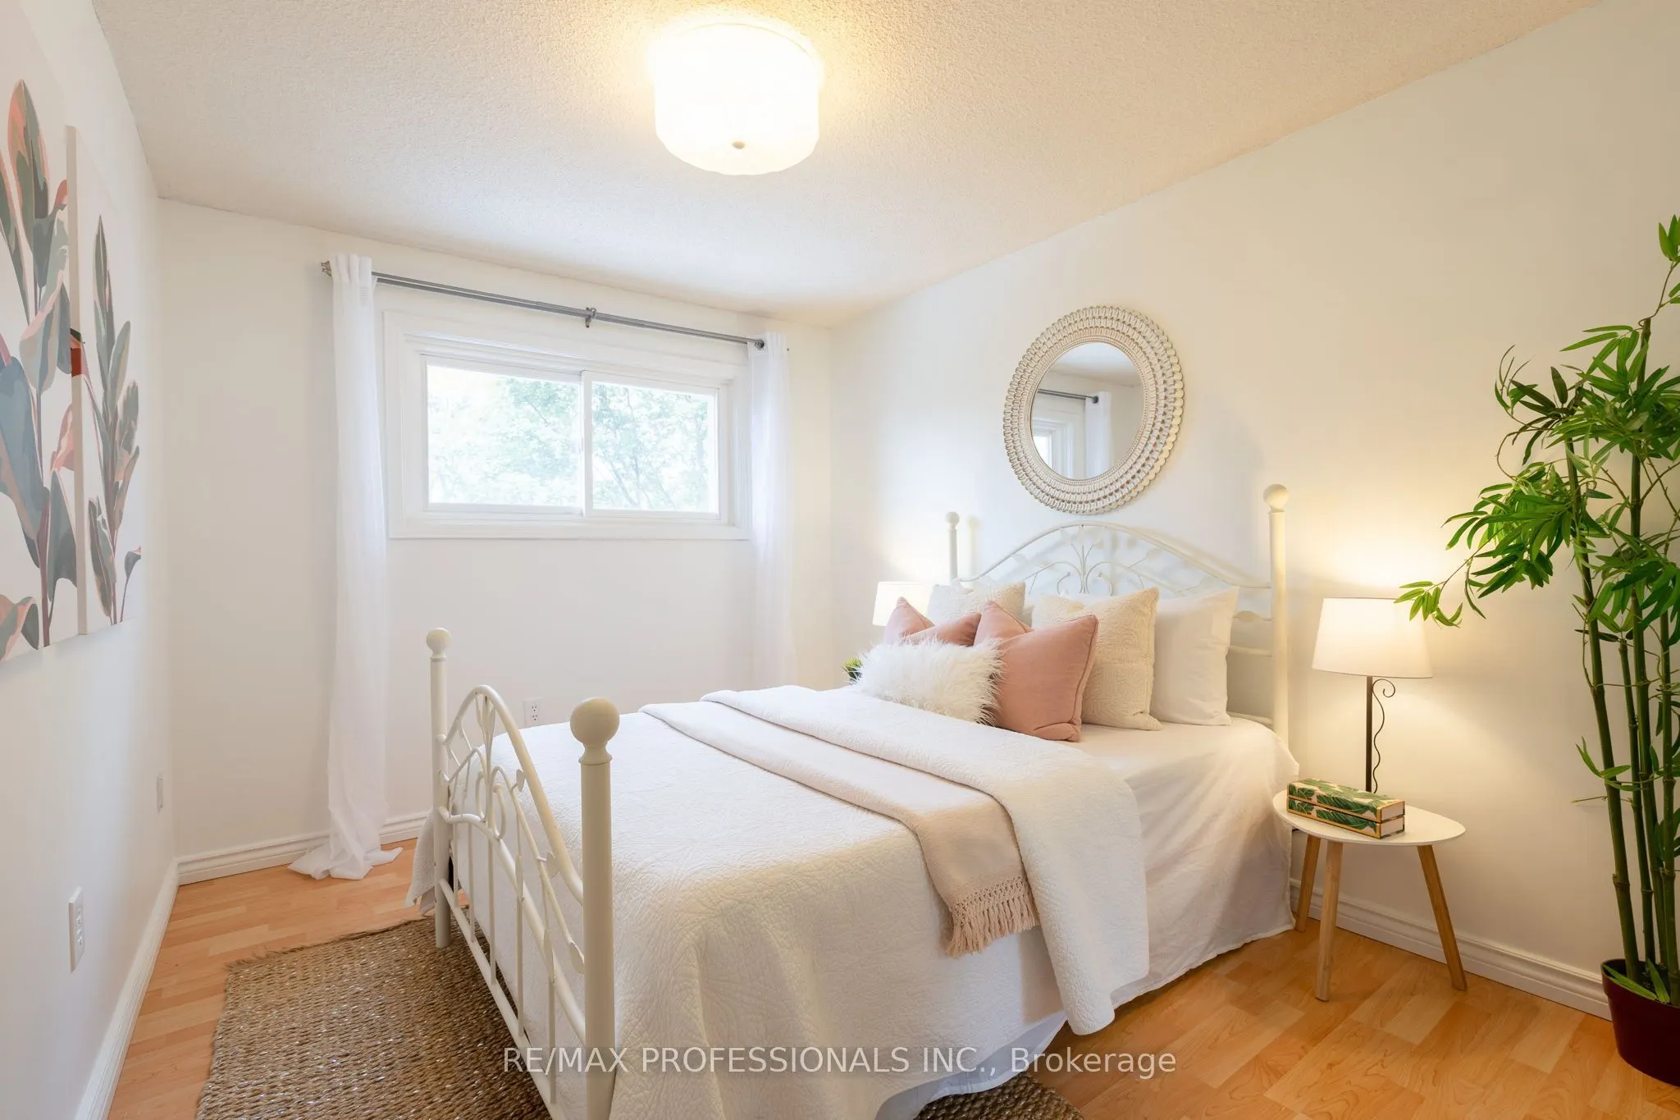
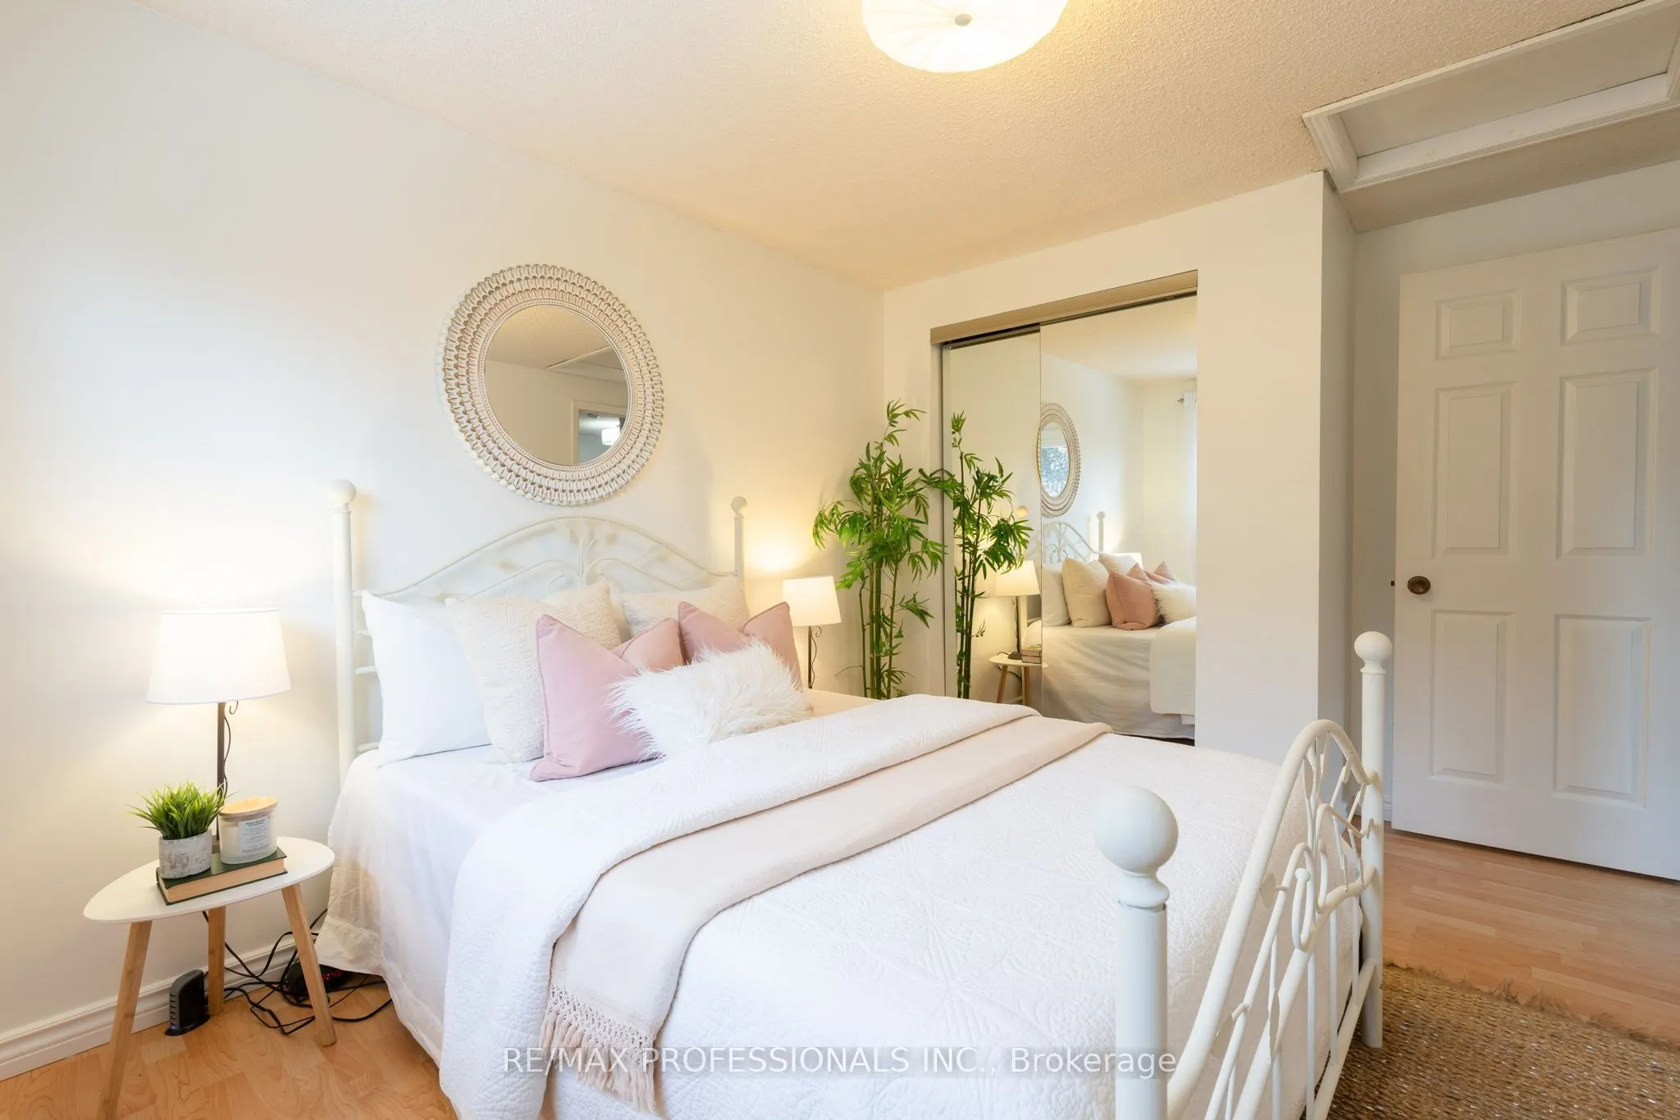
Bedroom 2
Closet, Window, Hardwood Floor
Dimensions 13.09 x 8.99 feet
117.68 sqft
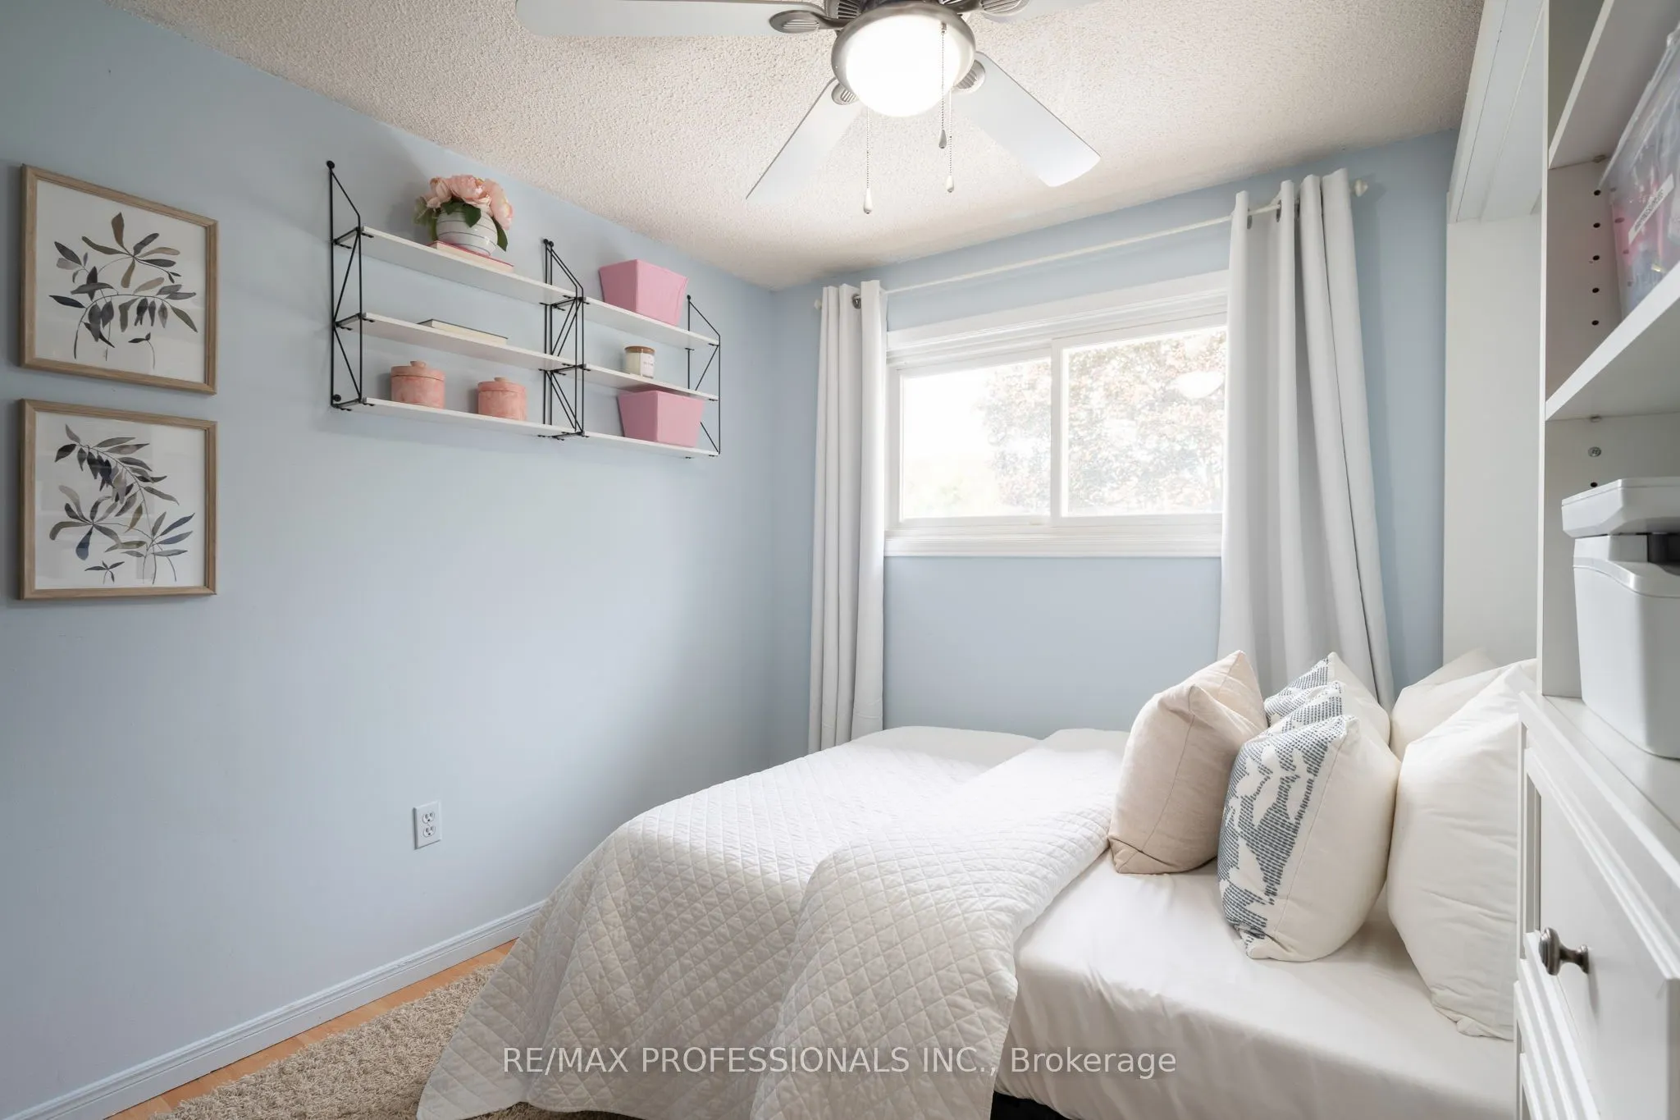
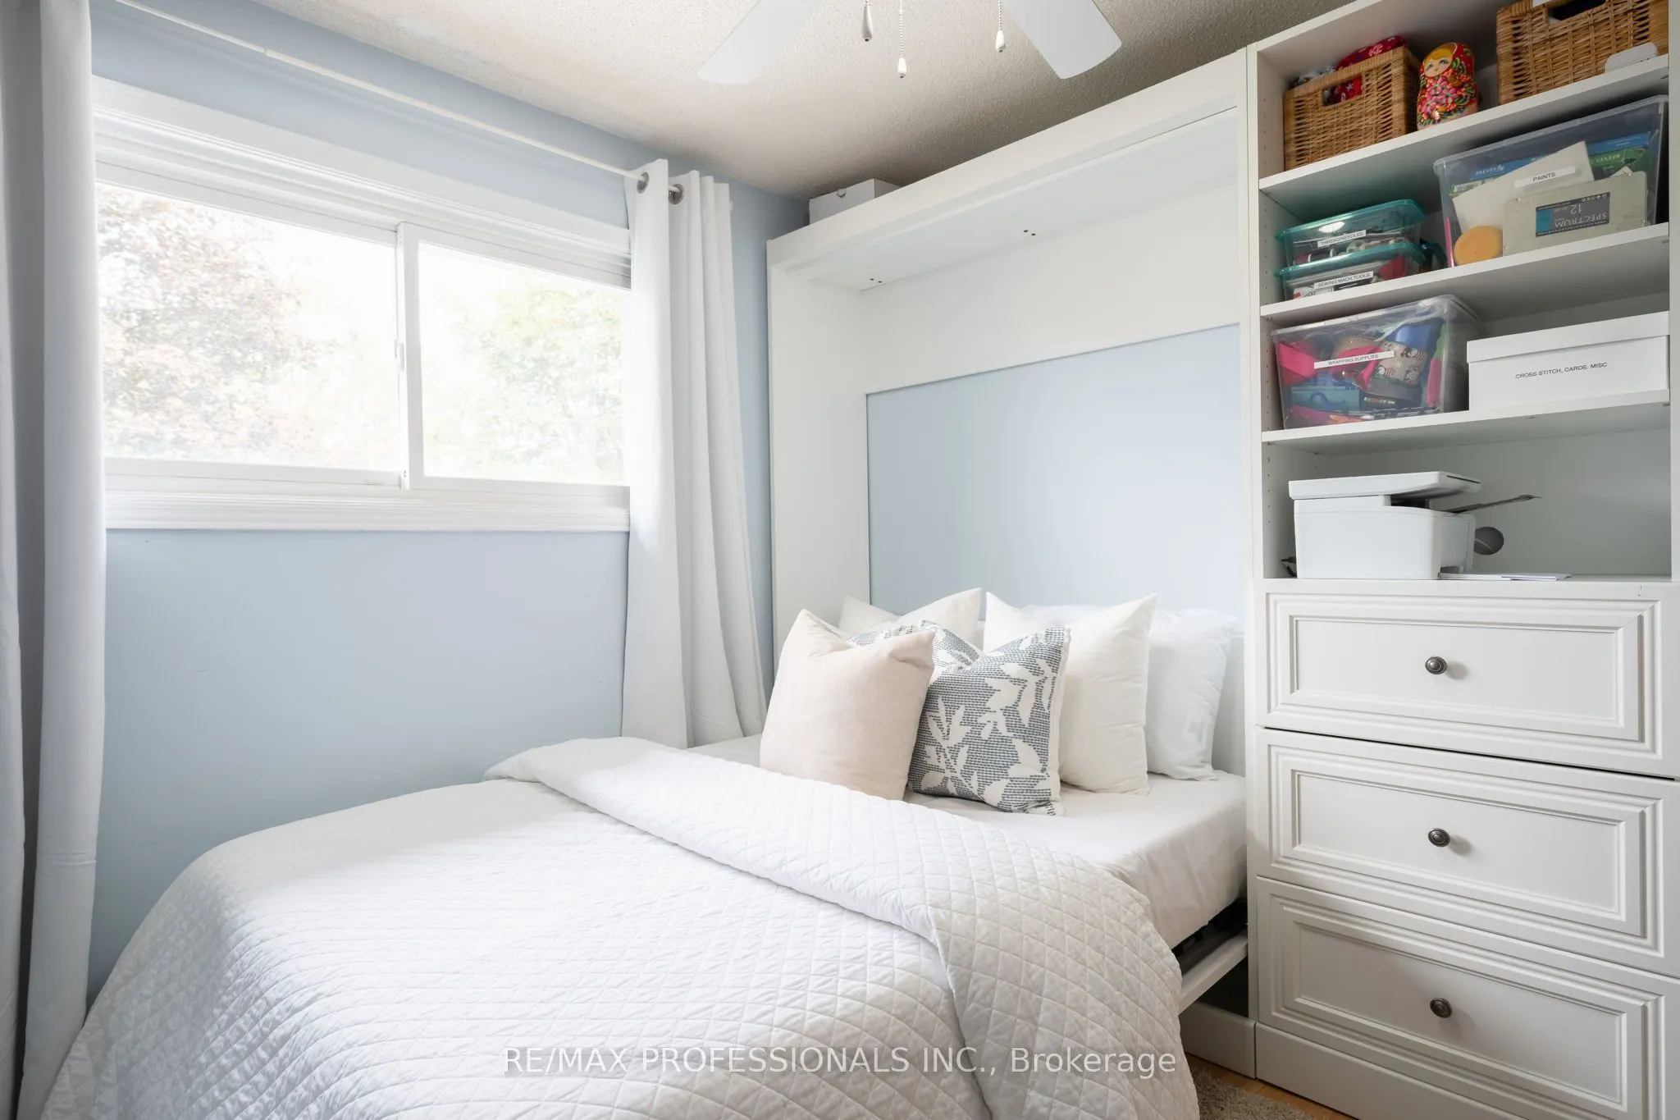
Bedroom 3
Window, Closet, Hardwood Floor
Dimensions 9.74 x 8.99 feet
87.56 sqft
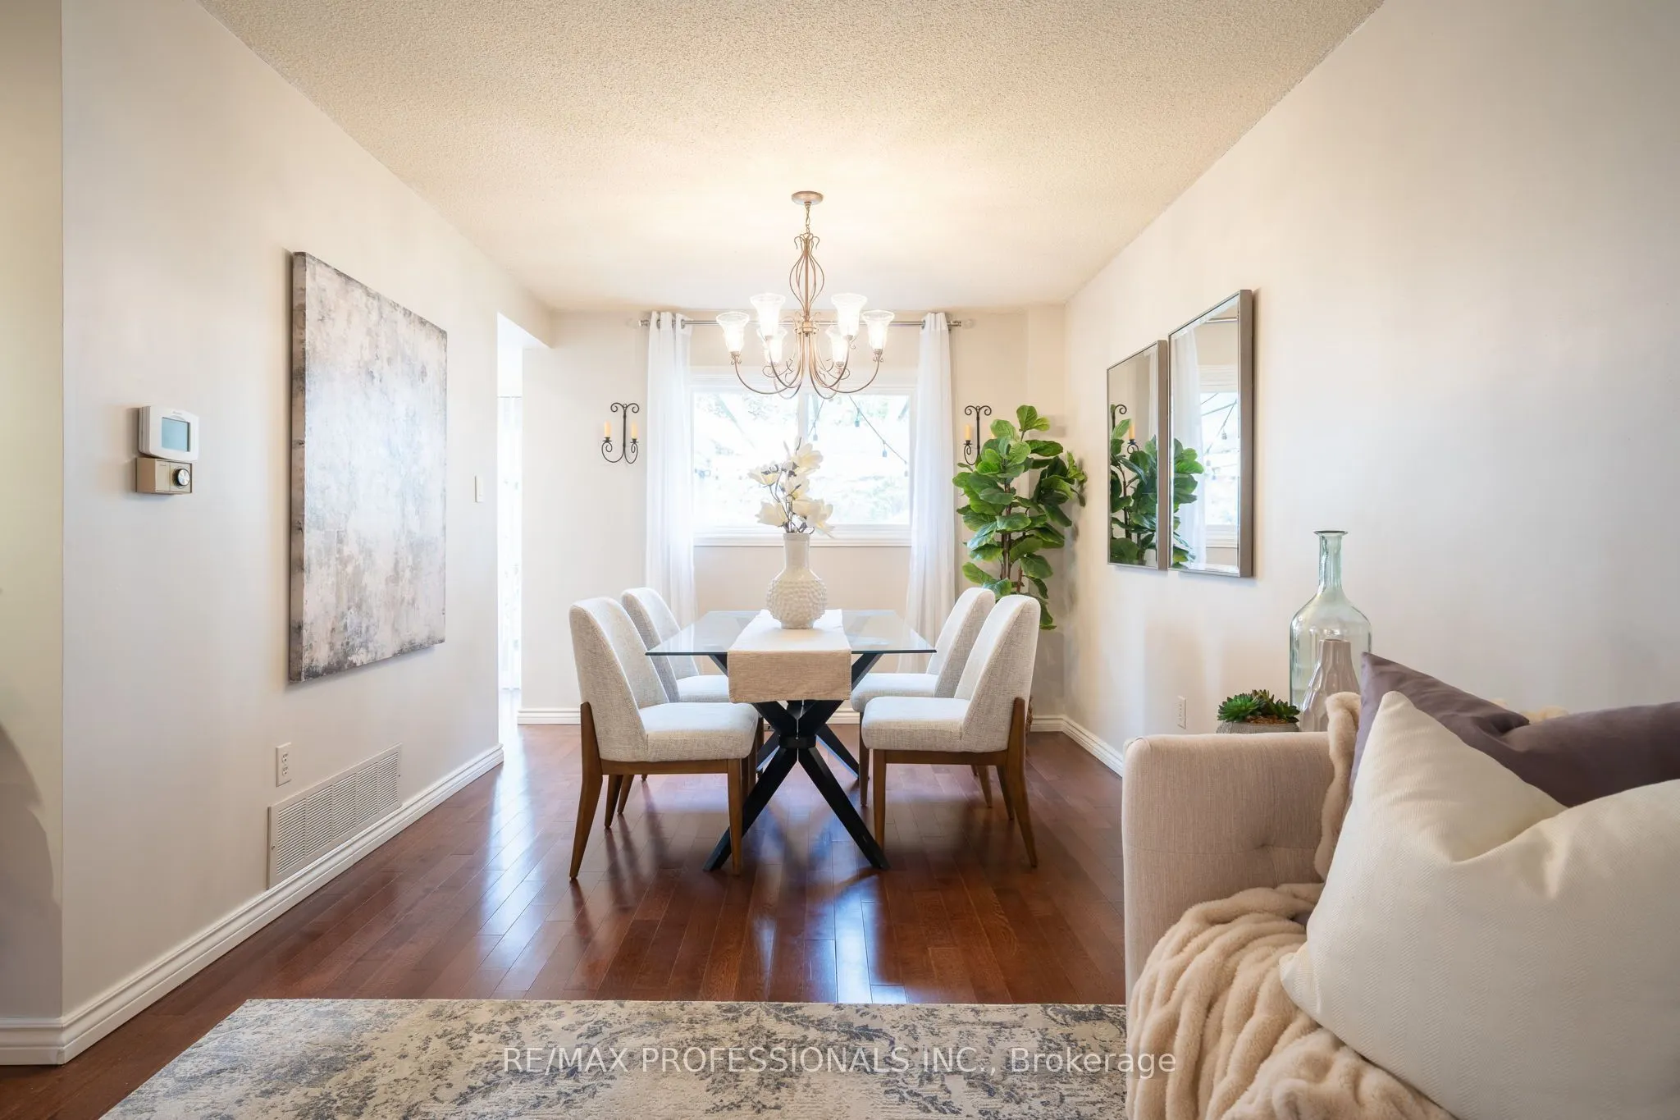
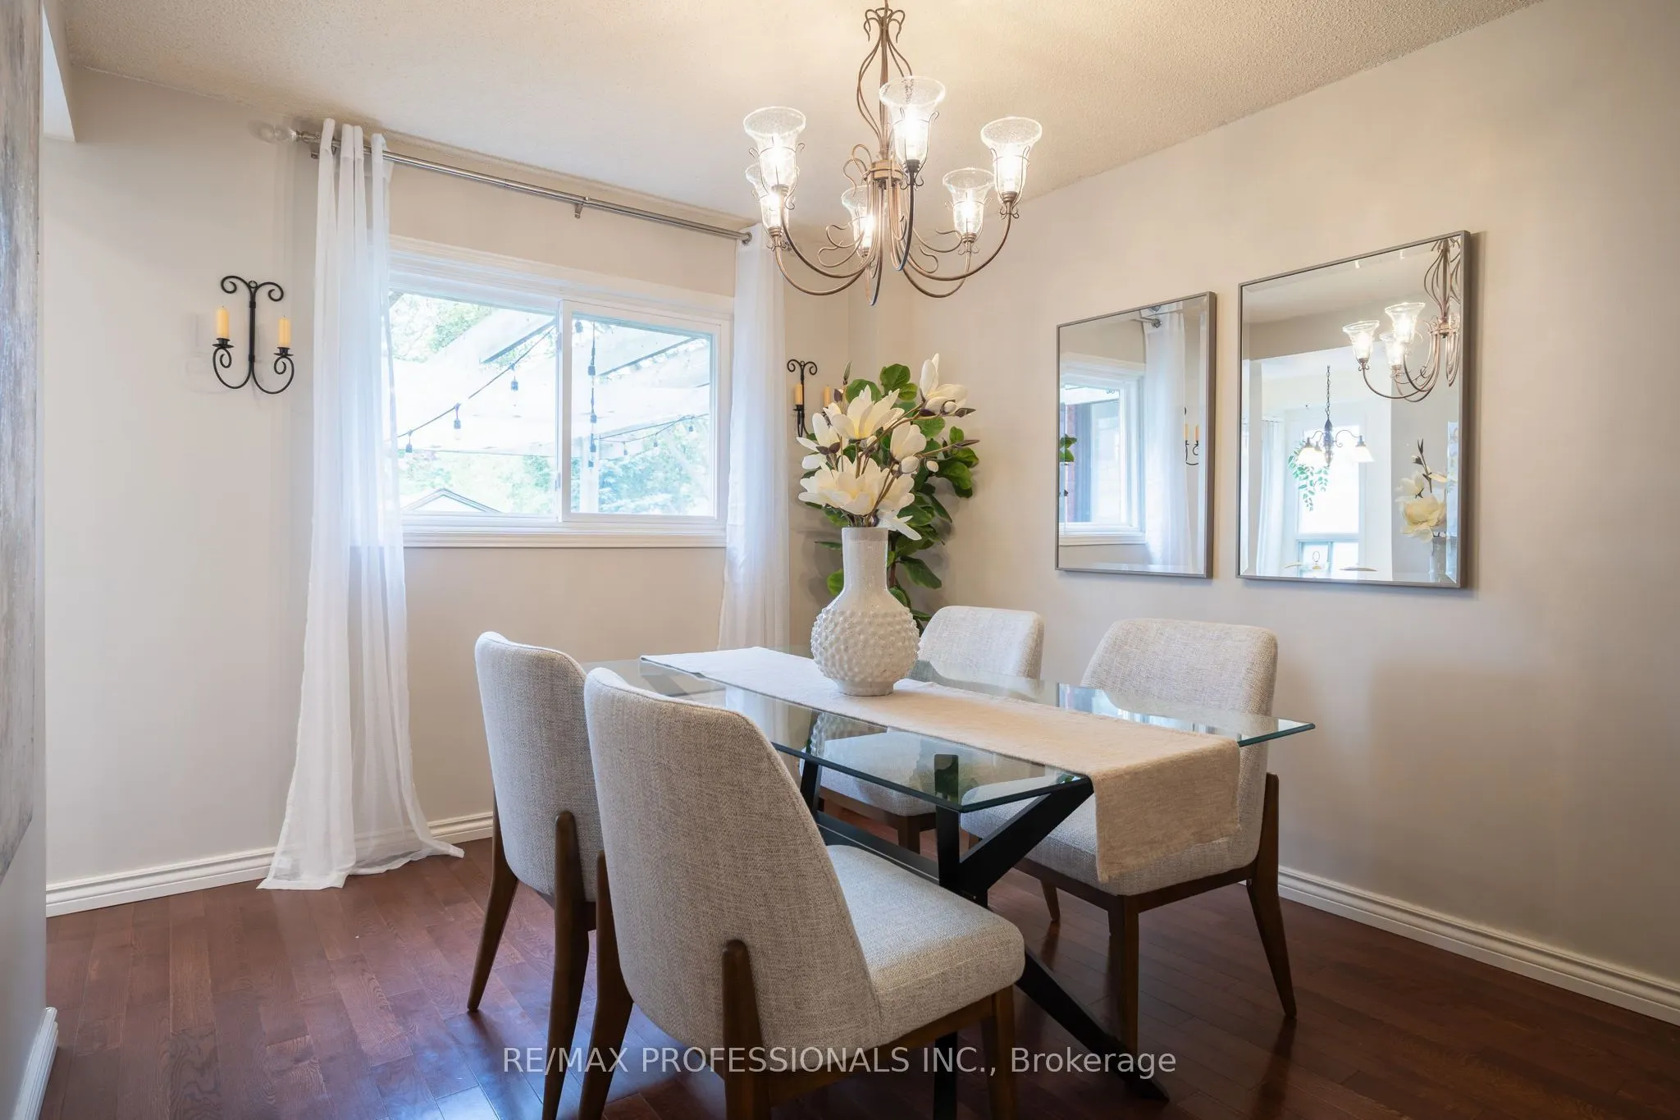
Dining Room
Open Concept, Large Window, Hardwood Floor
Dimensions 11.32 x 9.81 feet
111.05 sqft
Kitchen
Eat-in Kitchen, W/O To Garden, Hardwood Floor
Dimensions 14.86 x 8.53 feet
126.76 sqft
Laundry
Laundry Sink, Dry Bar, Window
Dimensions 11.02 x 7.38 feet
81.33 sqft
Living Room
Open Concept, Large Window, Hardwood Floor
Dimensions 11.88 x 15.03 feet
178.56 sqft
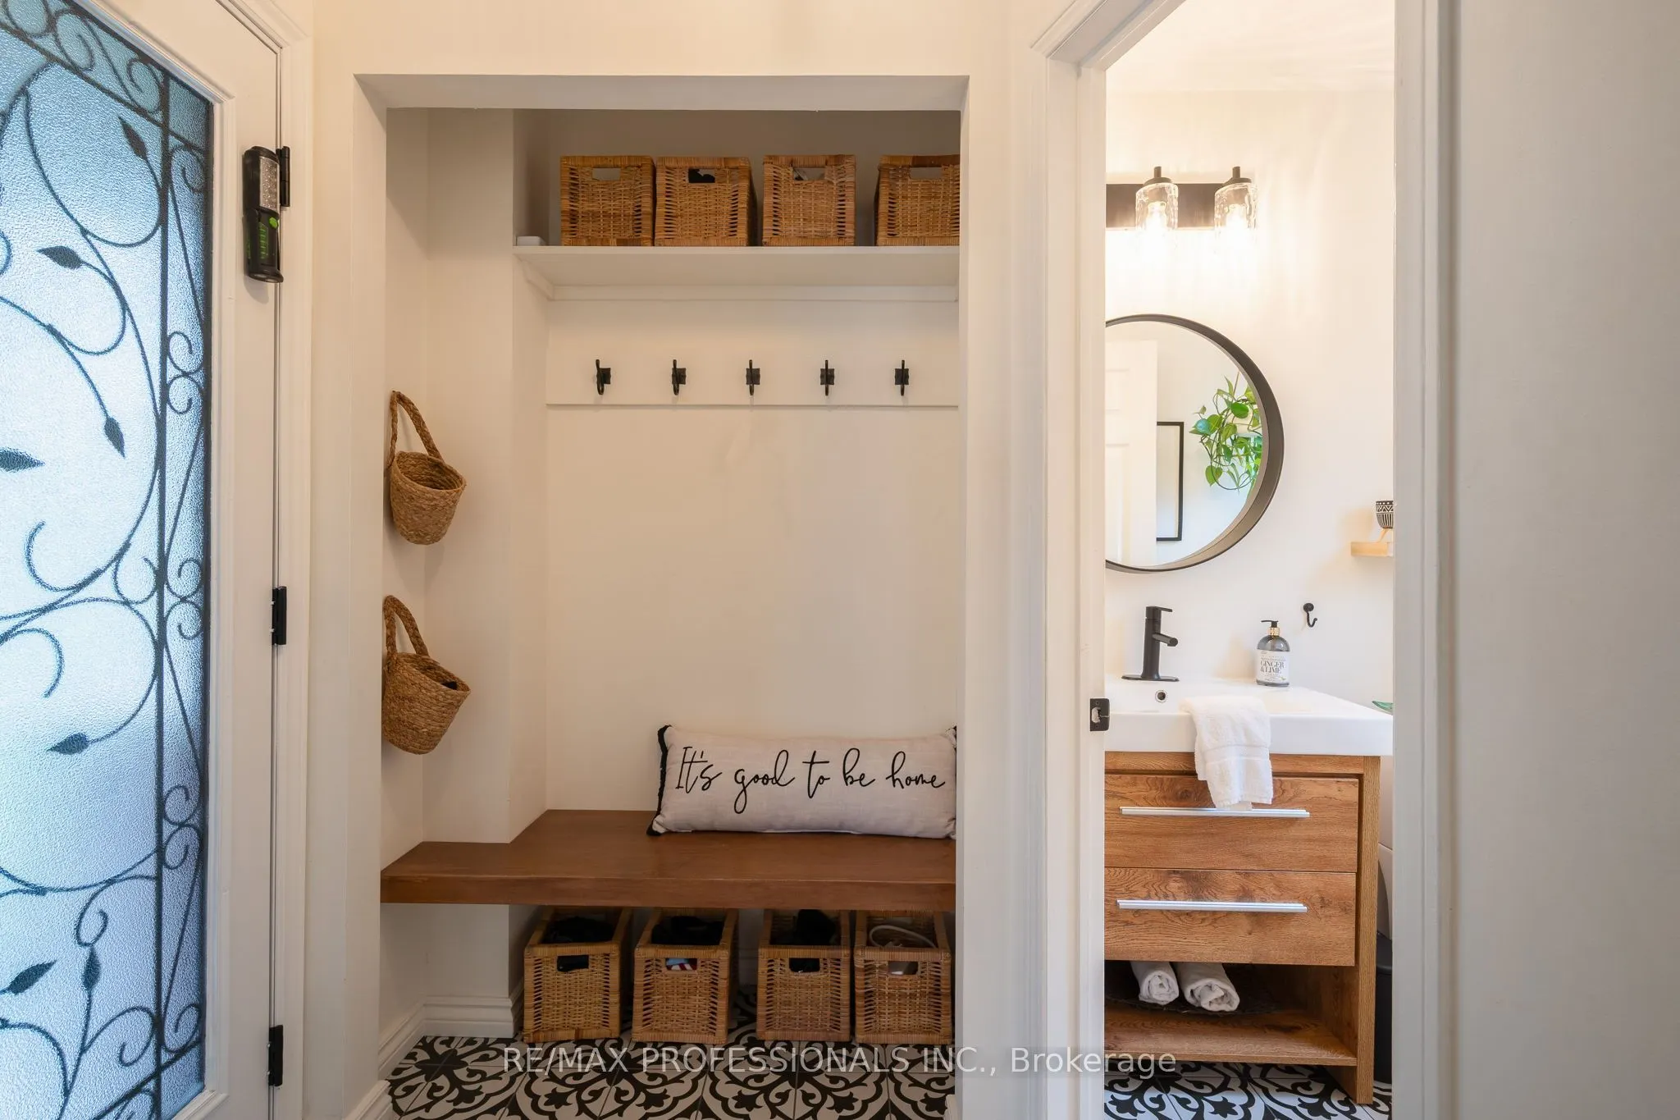
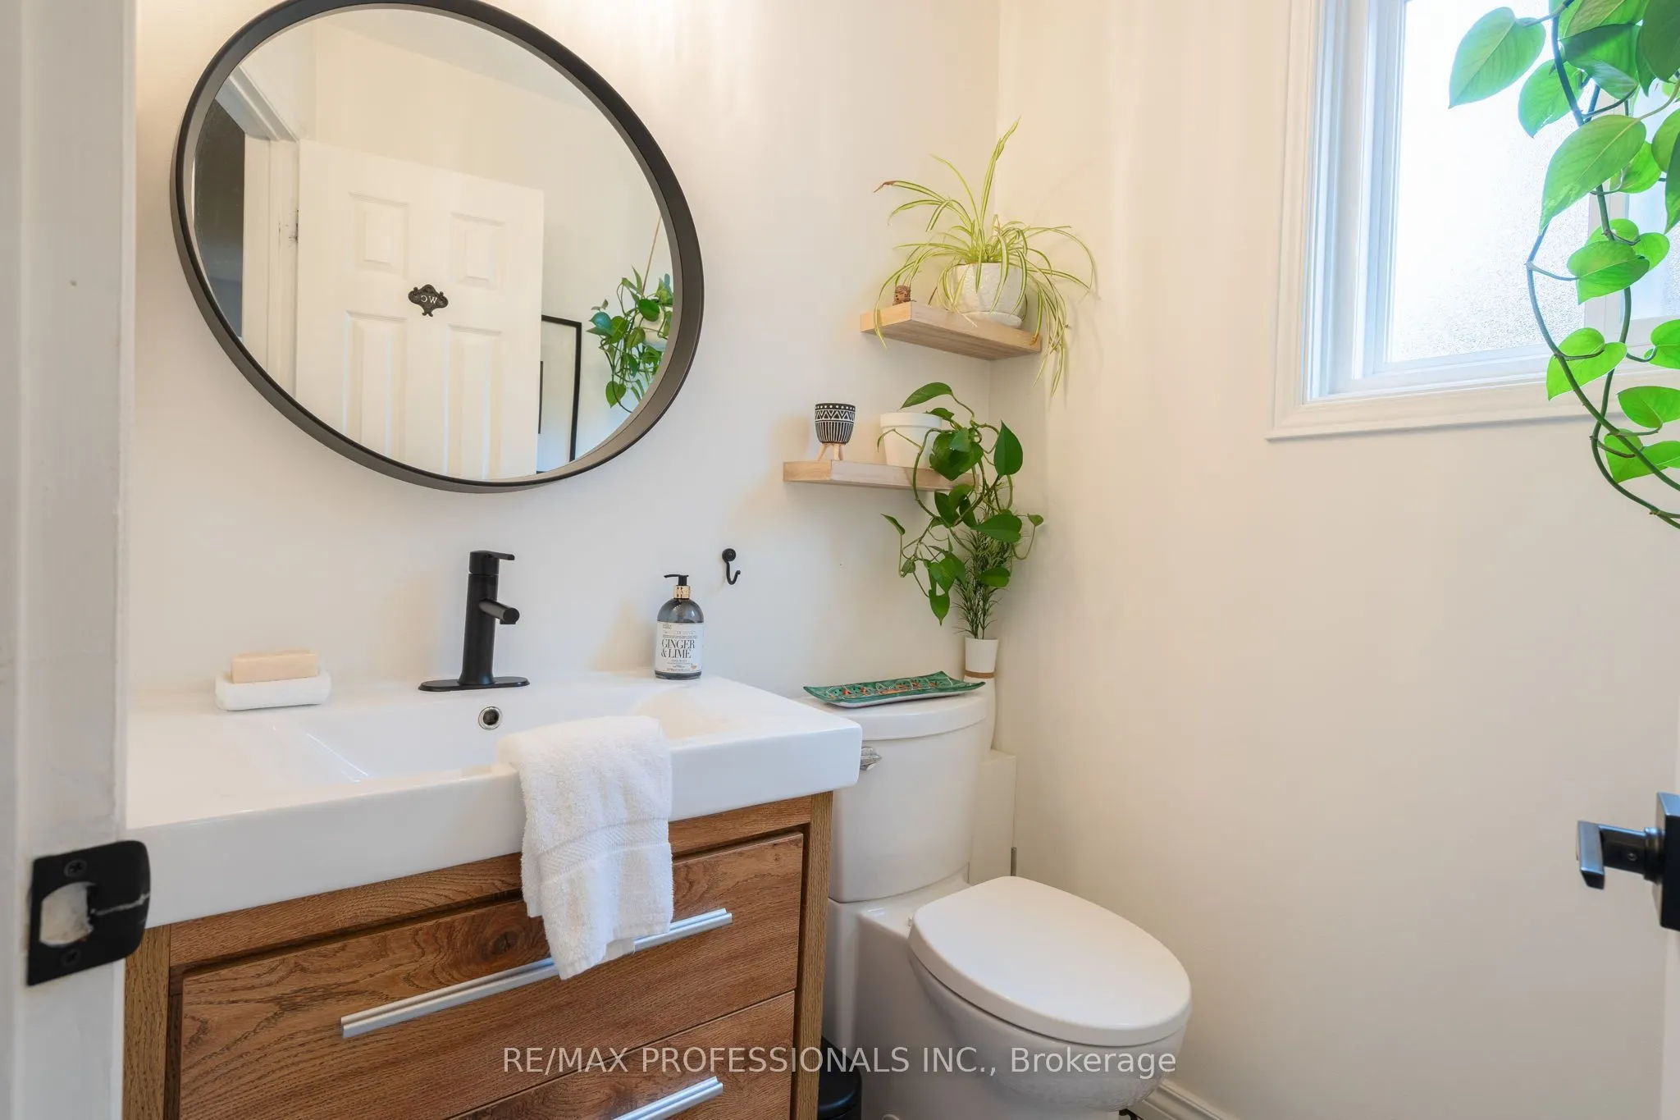
Powder Room
2 Pc Bath
Dimensions 4.82 x 4.95 feet
23.86 sqft
Primary Bedroom
Large Window, Closet, Hardwood Floor
Dimensions 10.89 x 14.57 feet
158.67 sqft
Recreation
Broadloom, Window, Pot Lights
Dimensions 22.21 x 14.63 feet
324.93 sqft
Similar Properties(No results)
Mortgage Calculator
Calculate your estimated monthly mortgage payment
Price
$839,999
$
%
%
Total cost of mortgage
$0
Monthly payment
By clicking Save, we will calculate your estimated mortgage for all properties using the saved values (down payment percentage, interest rate, and amortization).
The accuracy and applicability of this calculator are not guaranteed.