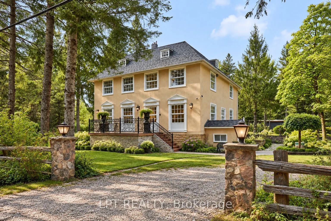
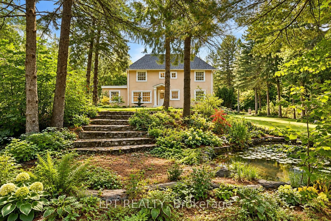
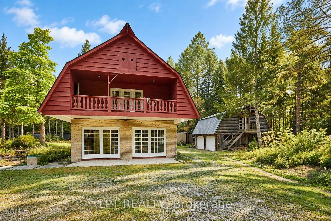
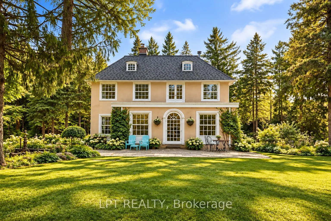
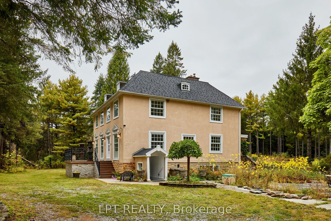
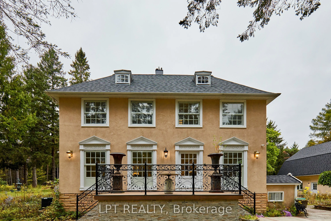
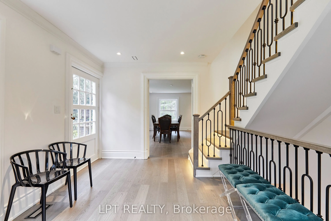
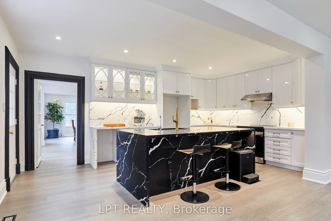
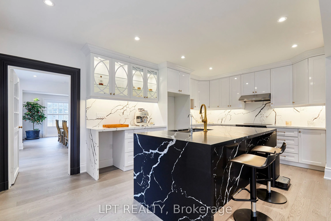
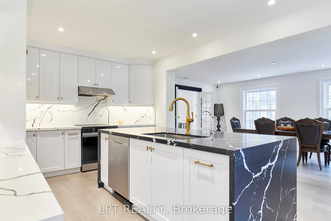
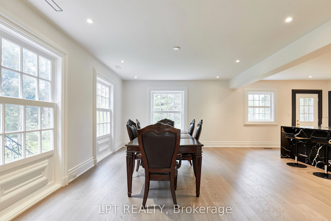
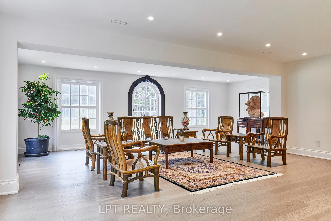
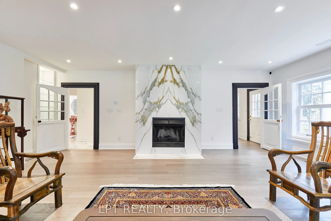
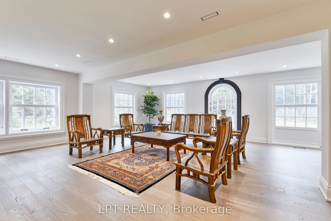
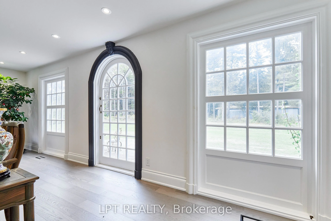
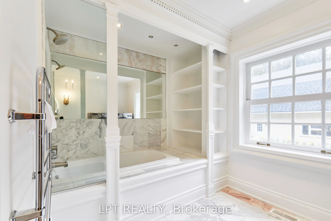
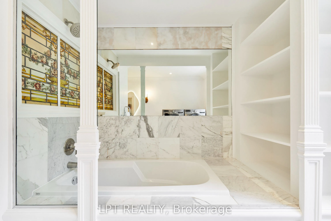
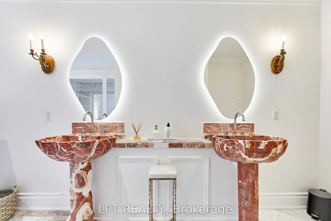
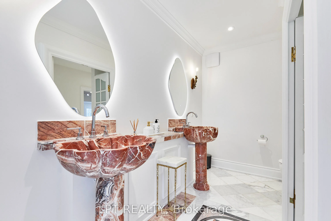
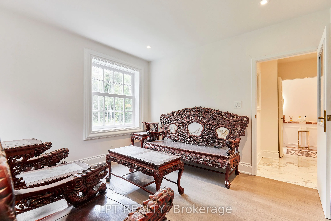
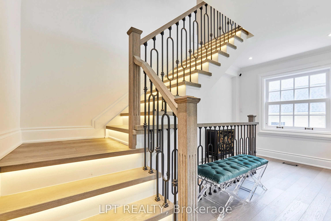
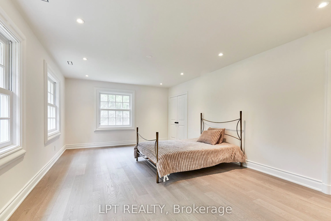
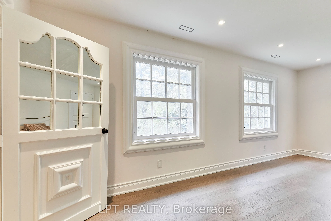
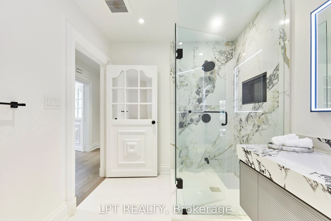
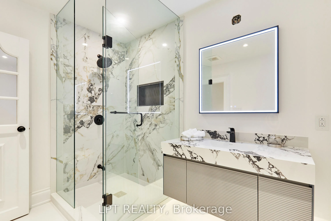
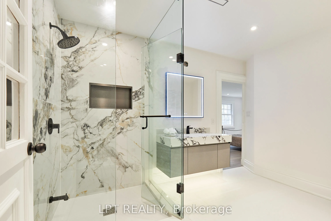
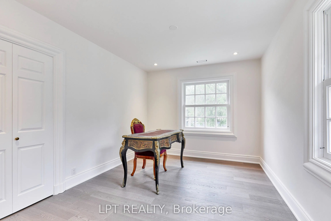
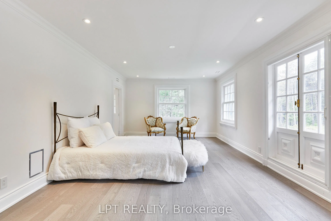
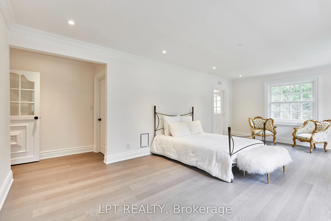
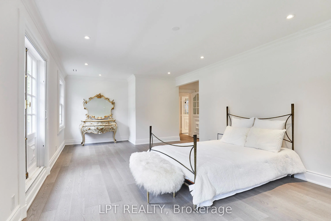
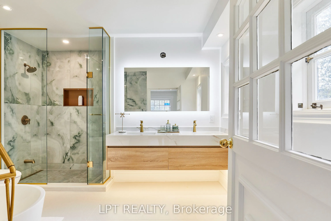
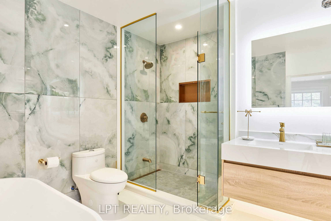
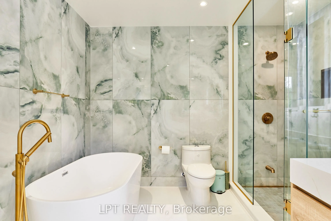
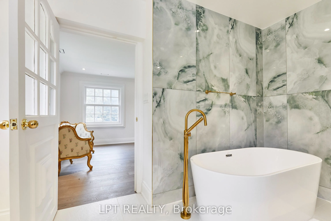
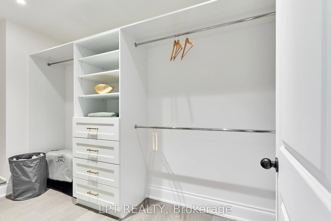
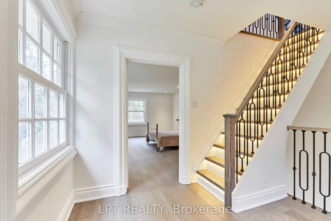
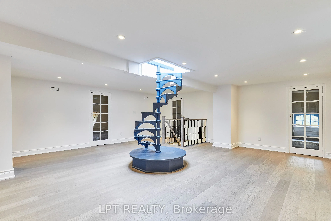
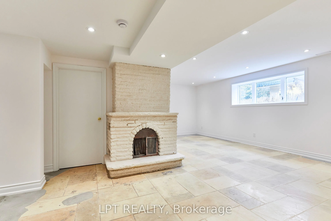
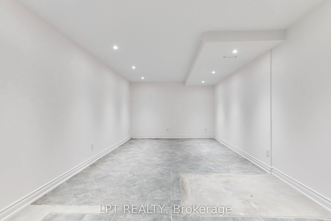
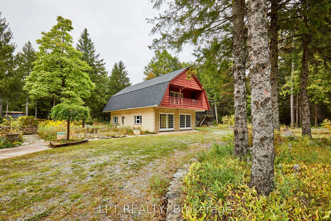
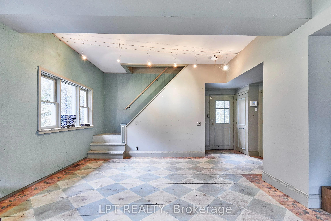
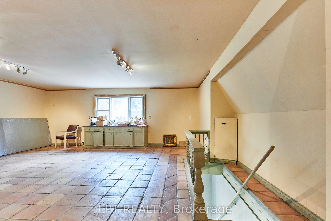
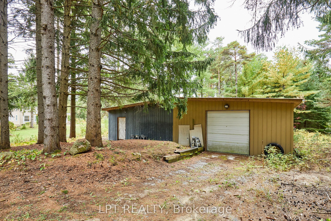
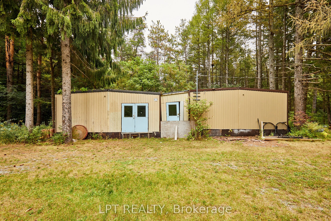
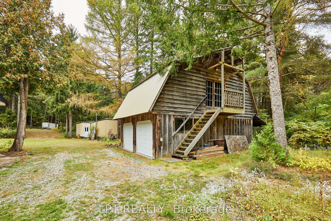
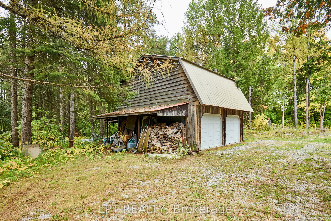
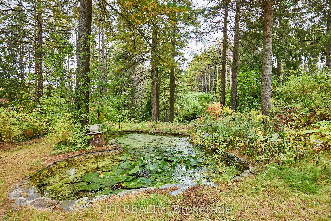
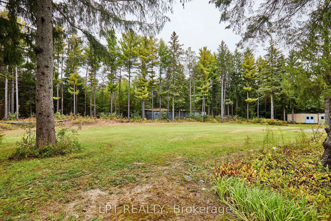
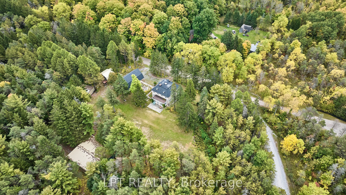
Georgian elegance meets country living on this remarkable 10-acre property along a quiet dead-end road. Highly customized, this distinctive home blends modern finishes with old-world charm. Wooded trails, open clearings and treasured fish ponds throughout the grounds create an enchanting setting. Ap...proximately 4,093 sq. ft. above grade offers four bedrooms, three bathrooms, generous principal rooms, hardwood floors and large windows overlooking the landscape. The bright, modern kitchen features a striking waterfall-edge island. Entertain in the spacious dining area or unwind beside the statement fireplace in the expansive living room. A main-floor bedroom, full bathroom and laundry offer convenience and flexibility. Upstairs, exceptionally spacious bedrooms include a primary suite with a walk-in closet and five-piece ensuite featuring a freestanding tub, glass shower and double vanity. Two additional bedrooms complete the second floor. The third-floor loft, with a distinctive spiral staircase beneath a skylight, offers space for a studio, office or recreation room. The finished lower level adds recreation space, a second fireplace, above-grade windows and a separate walk-up entrance. Impressive outbuildings include an approximately 26' x 45' heated two-storey shop with basement, an approximately 27' x 22' heated garage and an approximately 56' x 51' workshop. Exceptional space for woodworking, collecting, creative projects, equipment and storage. A circular driveway and outdoor gathering spaces complete this unique country retreat near Mill Run Golf Club. Situated between Uxbridge and Stouffville, approximately 20 minutes from Highway 407, with convenient access to Highway 404 for commuting. Timeless style, remarkable space and grounds that invite exploration.
Full Property Details
Interior
Bedrooms
4
Total Bedrooms
4
Washrooms
3
Square Footage
3500-5000 sqft
Basement
Finished,Walk-Up
Heating Source
Propane
Heating Fuel
Forced Air
Air Conditioning
Central Air
Family Room
Yes
Kitchens
1
Total Kitchens
1
Fireplace Features
Yes
Bedrooms
4
Total Bedrooms
4
Washrooms
3
Square Footage
3500-5000 sqft
Basement
Finished,Walk-Up
Heating Source
Propane
Heating Fuel
Forced Air
Air Conditioning
Central Air
Family Room
Yes
Kitchens
1
Total Kitchens
1
Fireplace Features
Yes
Exterior
Depth
584.0
Front
549.0
Acreage
10-24.99
Driveway
Circular Drive
Lot Size
549 x 584.0 ft
Pool
None
Waterfront
None
Parking Spaces
10
Total Parking Spaces
20.00
Parking Description
Detached
Garage Spaces
8
Depth
584.0
Front
549.0
Acreage
10-24.99
Driveway
Circular Drive
Lot Size
549 x 584.0 ft
Pool
None
Waterfront
None
Parking Spaces
10
Total Parking Spaces
20.00
Parking Description
Detached
Garage Spaces
8
Building Description
Style
3-Storey
Home Type
House
Subtype
Detached
Year Built
51-99
Property Orientation
North
Exterior Finish
Stucco (Plaster)
Sewers
Septic
Water Supply
Well
Possession Date
No Data
Style
3-Storey
Home Type
House
Subtype
Detached
Year Built
51-99
Property Orientation
North
Exterior Finish
Stucco (Plaster)
Sewers
Septic
Water Supply
Well
Possession Date
No Data
Community
Community
Rural Uxbridge
Community
Rural Uxbridge
Taxes & Fees
Taxes
$13,804.88 /yr
Tax Year
2026
Occupancy
Owner
Taxes
$13,804.88 /yr
Tax Year
2026
Occupancy
Owner
Room Types
Bedroom 2
Semi Ensuite, Hardwood Floor, Large Window
Dimensions 20.51 x 13.58 feet
278.53 sqft
Bedroom 3
Overlooks Garden, Hardwood Floor
Dimensions 13.19 x 10.2 feet
134.54 sqft
Bedroom 4
Overlooks Garden, North View, East View
Dimensions 12.93 x 11.91 feet
154 sqft
Dining Room
Hardwood Floor, Overlooks Garden
Dimensions 23 x 20.01 feet
460.23 sqft
Foyer
Hardwood Floor, Open Stairs, W/O To Deck
Dimensions 16.21 x 14.01 feet
227.1 sqft
Foyer
Walk-Up
Dimensions 19.19 x 11.19 feet
214.74 sqft
Kitchen
Hardwood Floor, Open Concept, Stone Counters
Dimensions 18.67 x 12.2 feet
227.77 sqft
Loft
B/I Bookcase, Skylight, Open Concept
Dimensions 23.56 x 21.52 feet
507.01 sqft
Media Room
Fireplace, Above Grade Window, Concrete Floor
Dimensions 24.02 x 20.01 feet
480.64 sqft
Primary Bedroom
French Doors, Walk-In Closet(s), 5 Pc Ensuite
Dimensions 27 x 13.19 feet
356.13 sqft
Sitting
Hardwood Floor, Fireplace, Overlooks Garden
Dimensions 27.62 x 23 feet
635.26 sqft
Similar Properties(No results)
Mortgage Calculator
Calculate your estimated monthly mortgage payment
Price
$1,888,000
$
%
%
Total cost of mortgage
$0
Monthly payment
By clicking Save, we will calculate your estimated mortgage for all properties using the saved values (down payment percentage, interest rate, and amortization).
The accuracy and applicability of this calculator are not guaranteed.