Sign In or Create a Free Account to see full details of this property
Key Facts
Key facts for 61-19 Forestgreen Drive
Property Type
House, 2-Storey
Parking
Attached 8 garage, 3 parking
MLS #
N13848496
Size
3000-3500 sqft
Basement
Separate Entrance,Full
Listed on
2026-09-30
Lot size
56 x 183.69
Tax
$10,313 /yr
Days on Market
13
Approximate Age
6-15
Maintenance Fee
-
Description
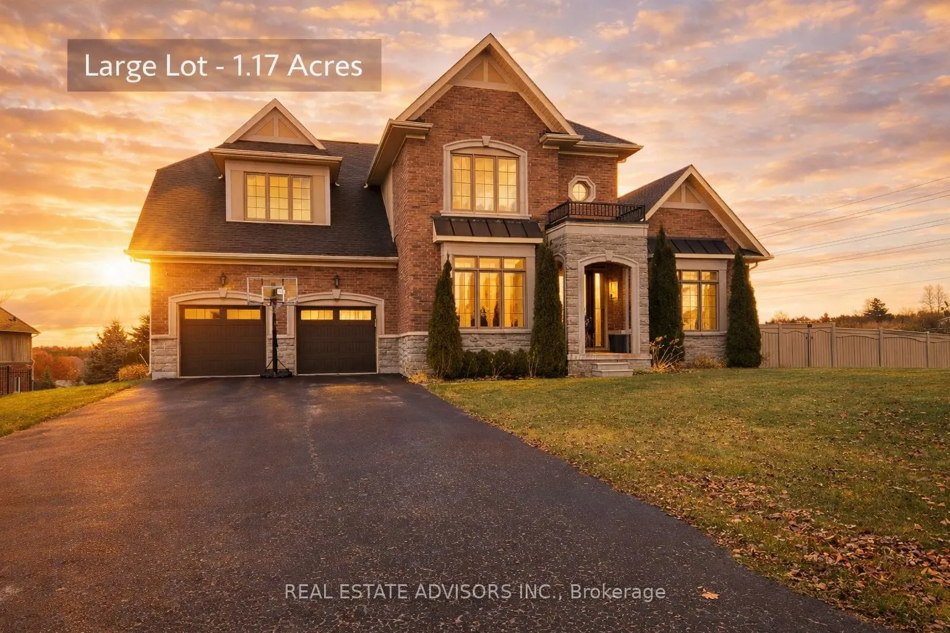
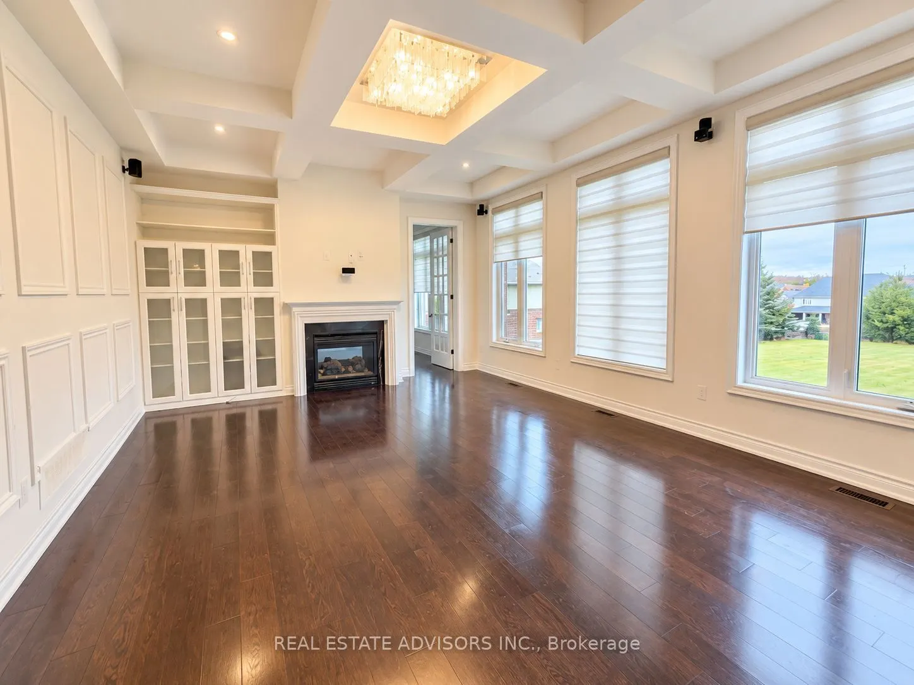
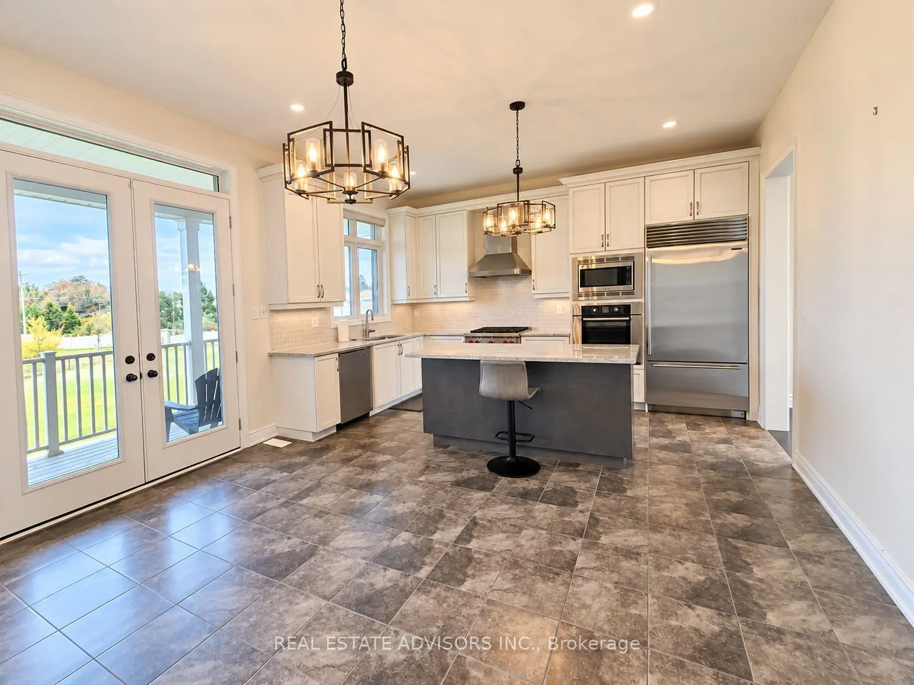
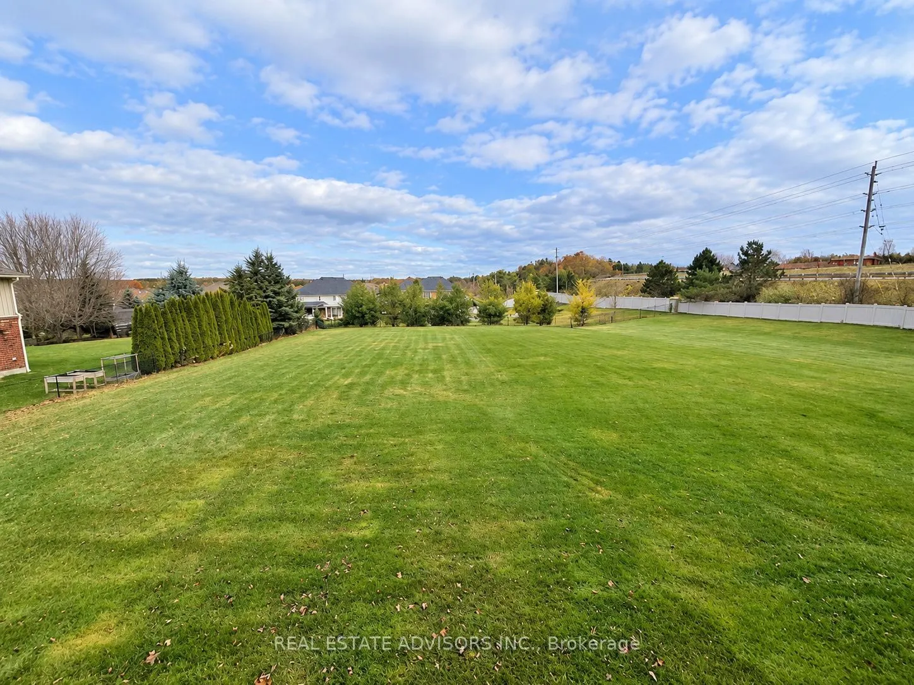
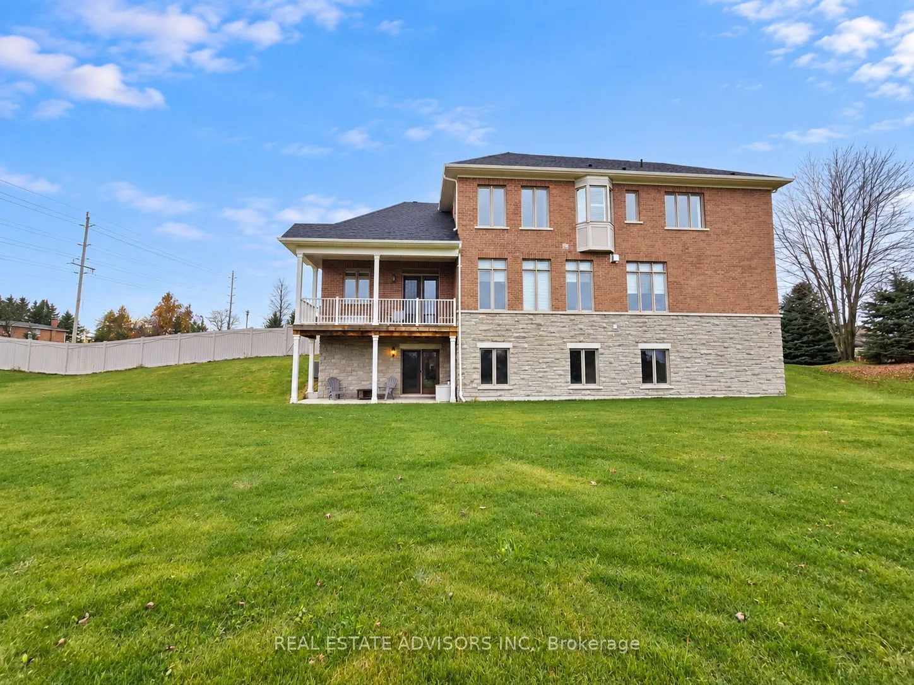
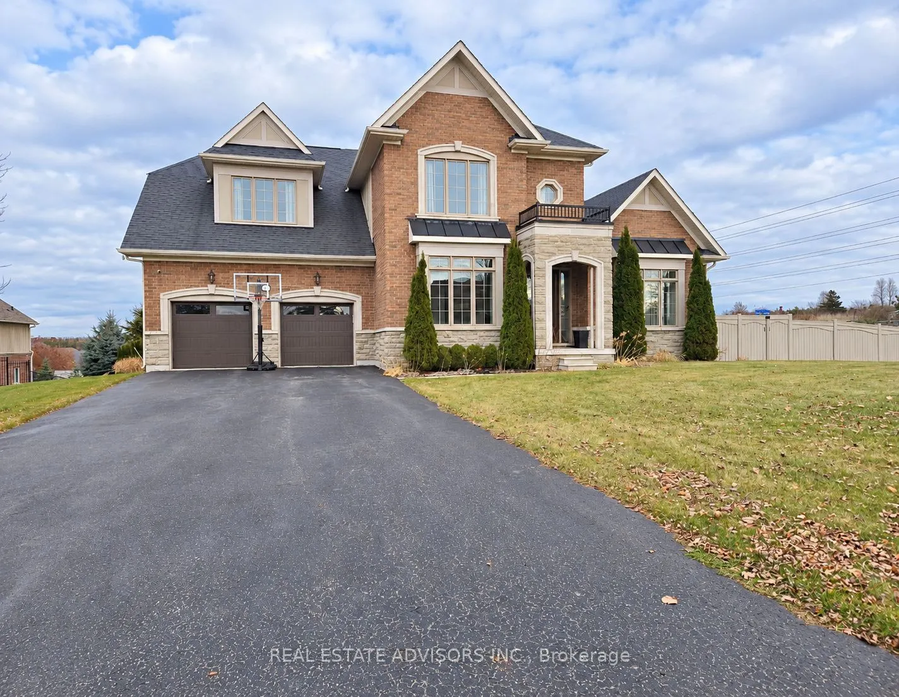
Located in the prestigious gated community of Wyndance Estates, this stunning Sheffield model sits on a premium 1.17-acre corner lot and offers over 3,400 sq. ft. of elegant living space. This 4-bedroom, 4-bathroom home features hardwood floors, detailed wainscoting, tray ceilings, and a double-side...d gas fireplace connecting the family and living rooms.The upgraded kitchen includes granite countertops, a center island, and high-end stainless steel appliances, including Sub-Zero and Wolf. The breakfast area walks out to a covered deck overlooking scenic views. The upper level offers a luxurious primary suite with dual walk-in closets and a 5-piece ensuite, plus 3 additional bedrooms with ensuite or semi-ensuite access.Unfinished walk-out basement with separate entrance, large windows, and bathroom rough-in offers excellent potential. Resort-style backyard with inground pool, patio, mature trees, and pool house.3-car tandem garage plus driveway parking for up to 8 vehicles. Enjoy gated community living with trails, ponds, tennis and basketball courts, and a lifetime platinum golf membership to Wyndance Golf Club.Minutes to Stouffville, Uxbridge, shopping, parks, and quick access to Highways 404 and 407.
Full Property Details
Interior
Bedrooms
4
Total Bedrooms
4
Washrooms
4
Square Footage
3000-3500 sqft
Basement
Separate Entrance,Full
Heating Source
Gas
Heating Fuel
Forced Air
Air Conditioning
Central Air
Family Room
Yes
Kitchens
1
Total Kitchens
1
Fireplace Features
Yes
Bedrooms
4
Total Bedrooms
4
Washrooms
4
Square Footage
3000-3500 sqft
Basement
Separate Entrance,Full
Heating Source
Gas
Heating Fuel
Forced Air
Air Conditioning
Central Air
Family Room
Yes
Kitchens
1
Total Kitchens
1
Fireplace Features
Yes
Exterior
Depth
183.69
Front
55.99
Acreage
2-4.99
Lot Size
56 x 183.69 ft
Pool
None
Parking Spaces
3
Total Parking Spaces
11.00
Parking Description
Attached
Garage Spaces
8
Zoning
M1-13 Residential
Depth
183.69
Front
55.99
Acreage
2-4.99
Lot Size
56 x 183.69 ft
Pool
None
Parking Spaces
3
Total Parking Spaces
11.00
Parking Description
Attached
Garage Spaces
8
Zoning
M1-13 Residential
Building Description
Style
2-Storey
Home Type
House
Subtype
Detached
Year Built
6-15
Property Orientation
East
Exterior Finish
Brick,Stone
Sewers
Sewers
Water Supply
Other
Possession Date
No Data
Style
2-Storey
Home Type
House
Subtype
Detached
Year Built
6-15
Property Orientation
East
Exterior Finish
Brick,Stone
Sewers
Sewers
Water Supply
Other
Possession Date
No Data
Community
Community
Rural Uxbridge
Community
Rural Uxbridge
Taxes & Fees
Taxes
$10,313 /yr
Tax Year
2025
Occupancy
Vacant
Taxes
$10,313 /yr
Tax Year
2025
Occupancy
Vacant
Room Types
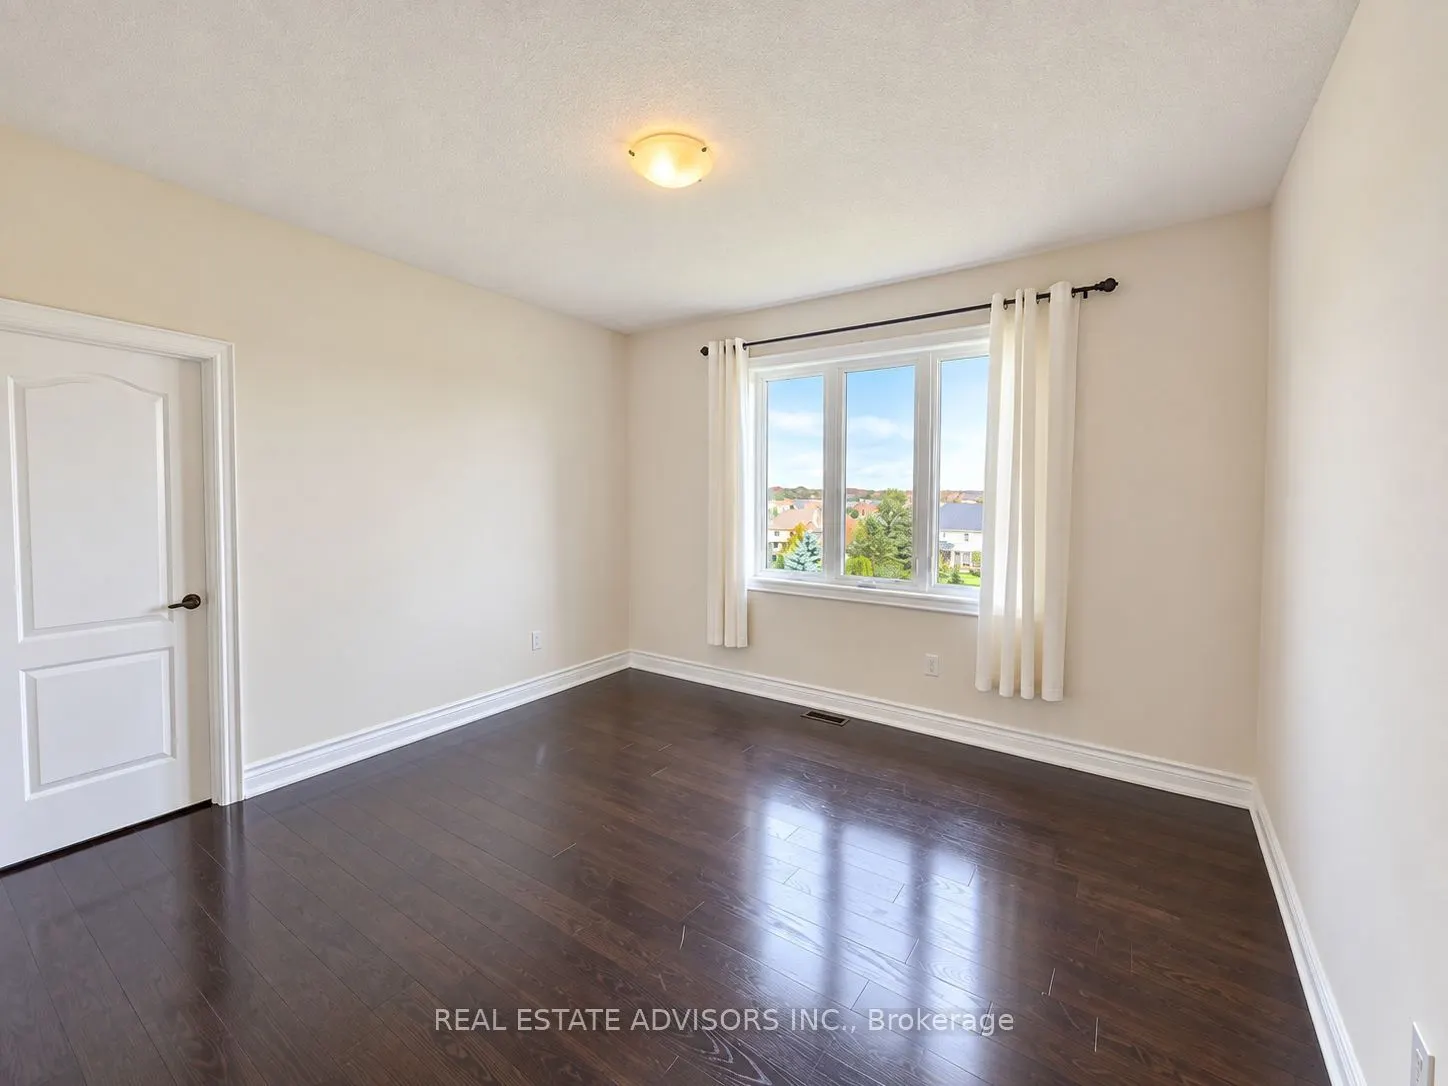
Bedroom 2
Hardwood Floor, Semi Ensuite, Closet
Dimensions 12.6 x 11.98 feet
150.95 sqft
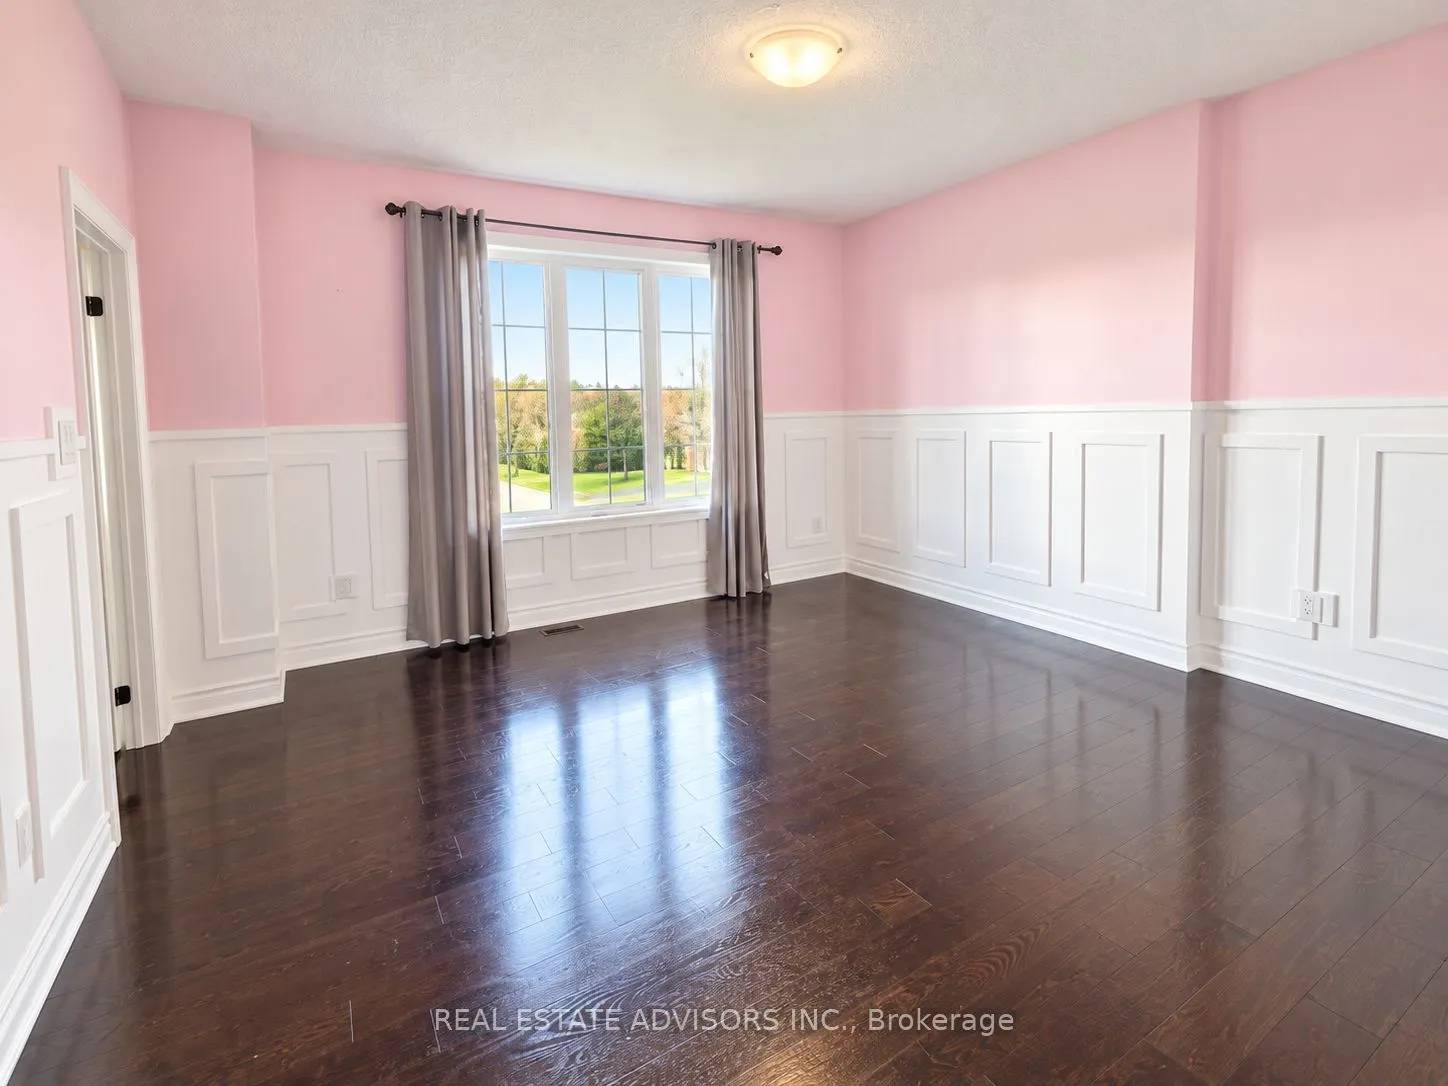
Bedroom 3
Hardwood Floor, Semi Ensuite, Combined w/Sitting
Dimensions 12.3 x 11.98 feet
147.35 sqft
Bedroom 4
Hardwood Floor, 4 Pc Ensuite, Walk-In Closet(s)
Dimensions 14.8 x 13.78 feet
203.94 sqft
Breakfast
Ceramic Floor, W/O To Terrace, Eat-in Kitchen
Dimensions 15.09 x 9.25 feet
139.58 sqft
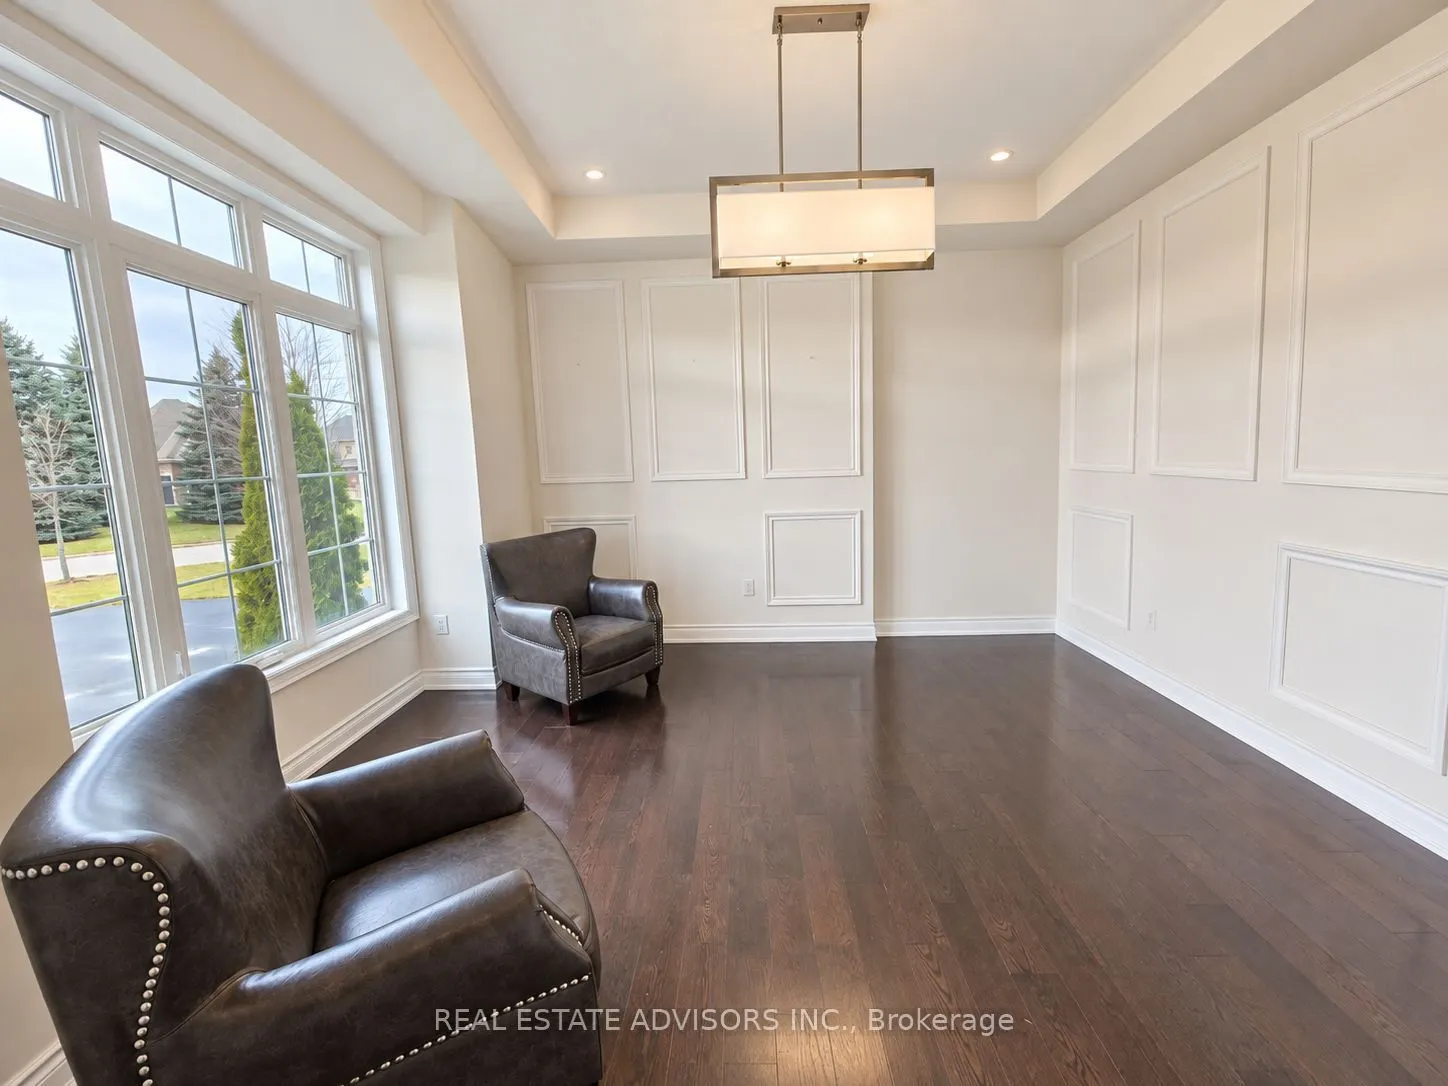
Dining Room
Hardwood Floor, Formal Rm, Pot Lights
Dimensions 16.57 x 14.99 feet
248.38 sqft
Family Room
Hardwood Floor, Gas Fireplace, Overlooks Backyard
Dimensions 19.59 x 16.31 feet
319.51 sqft
Kitchen
Ceramic Floor, Centre Island, Granite Counters
Dimensions 15.09 x 9.84 feet
148.49 sqft
Laundry
Ceramic Floor, Closet, Access To Garage
Dimensions 11.98 x 6.99 feet
83.74 sqft
Library
Hardwood Floor, Gas Fireplace, Overlooks Backyard
Dimensions 10.99 x 10.99 feet
120.78 sqft
Living Room
Hardwood Floor, Wainscoting, Pot Lights
Dimensions 16.27 x 12.99 feet
211.35 sqft
Media Room
Hardwood Floor, Vaulted Ceiling(s), Open Concept
Dimensions 8.17 x 4.99 feet
40.77 sqft
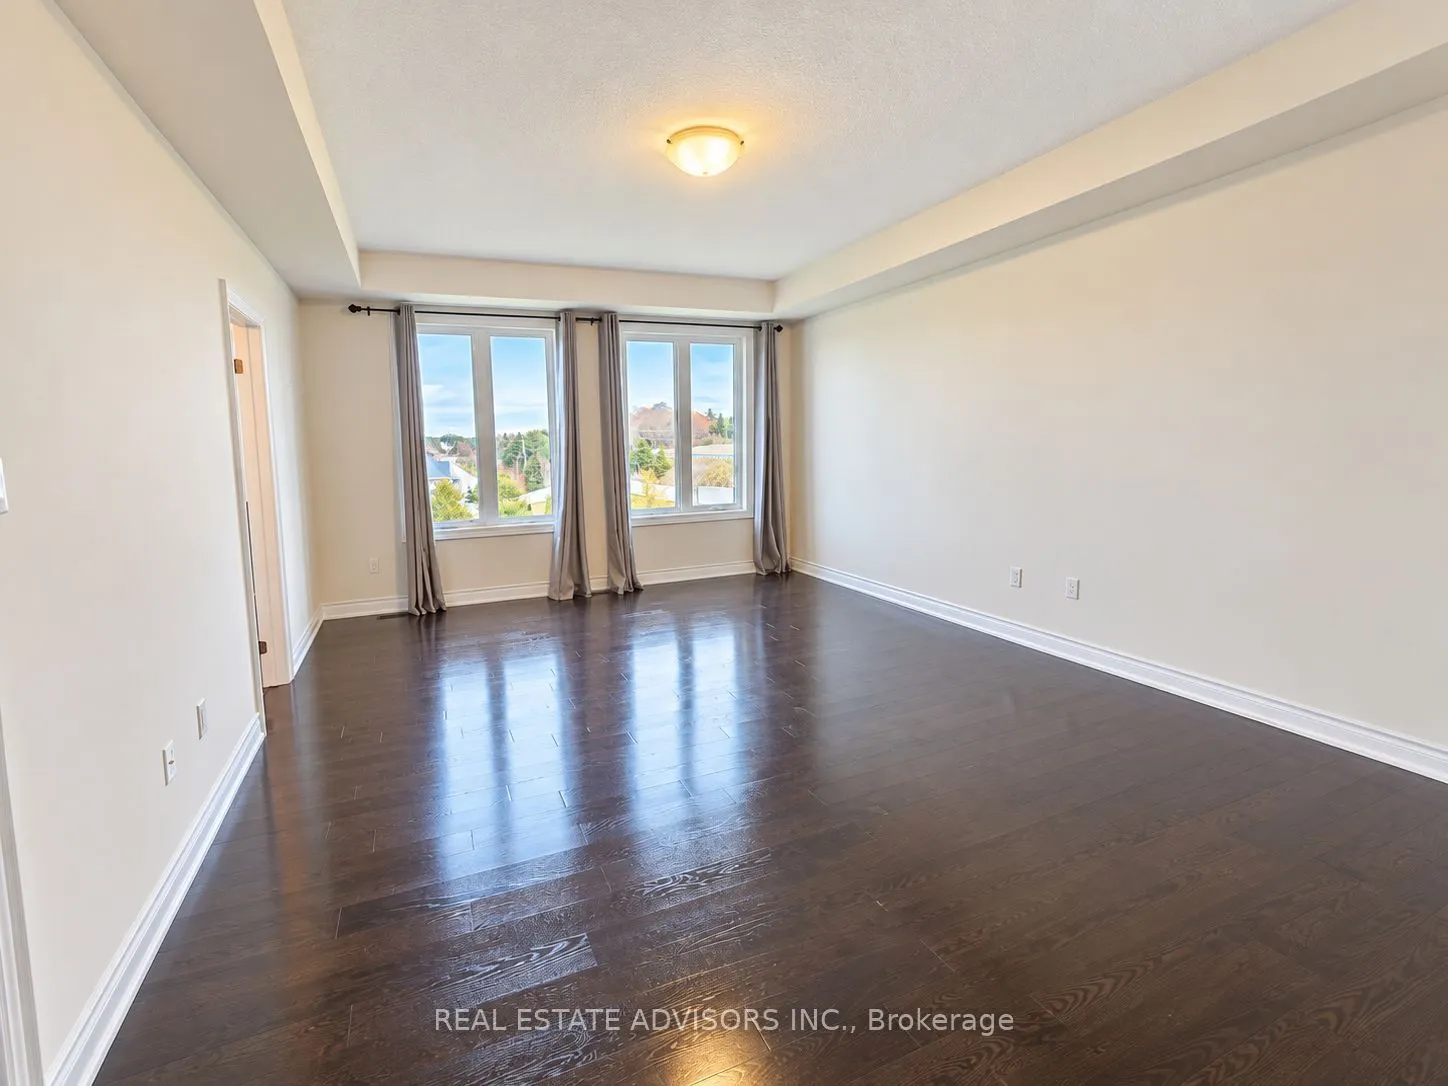
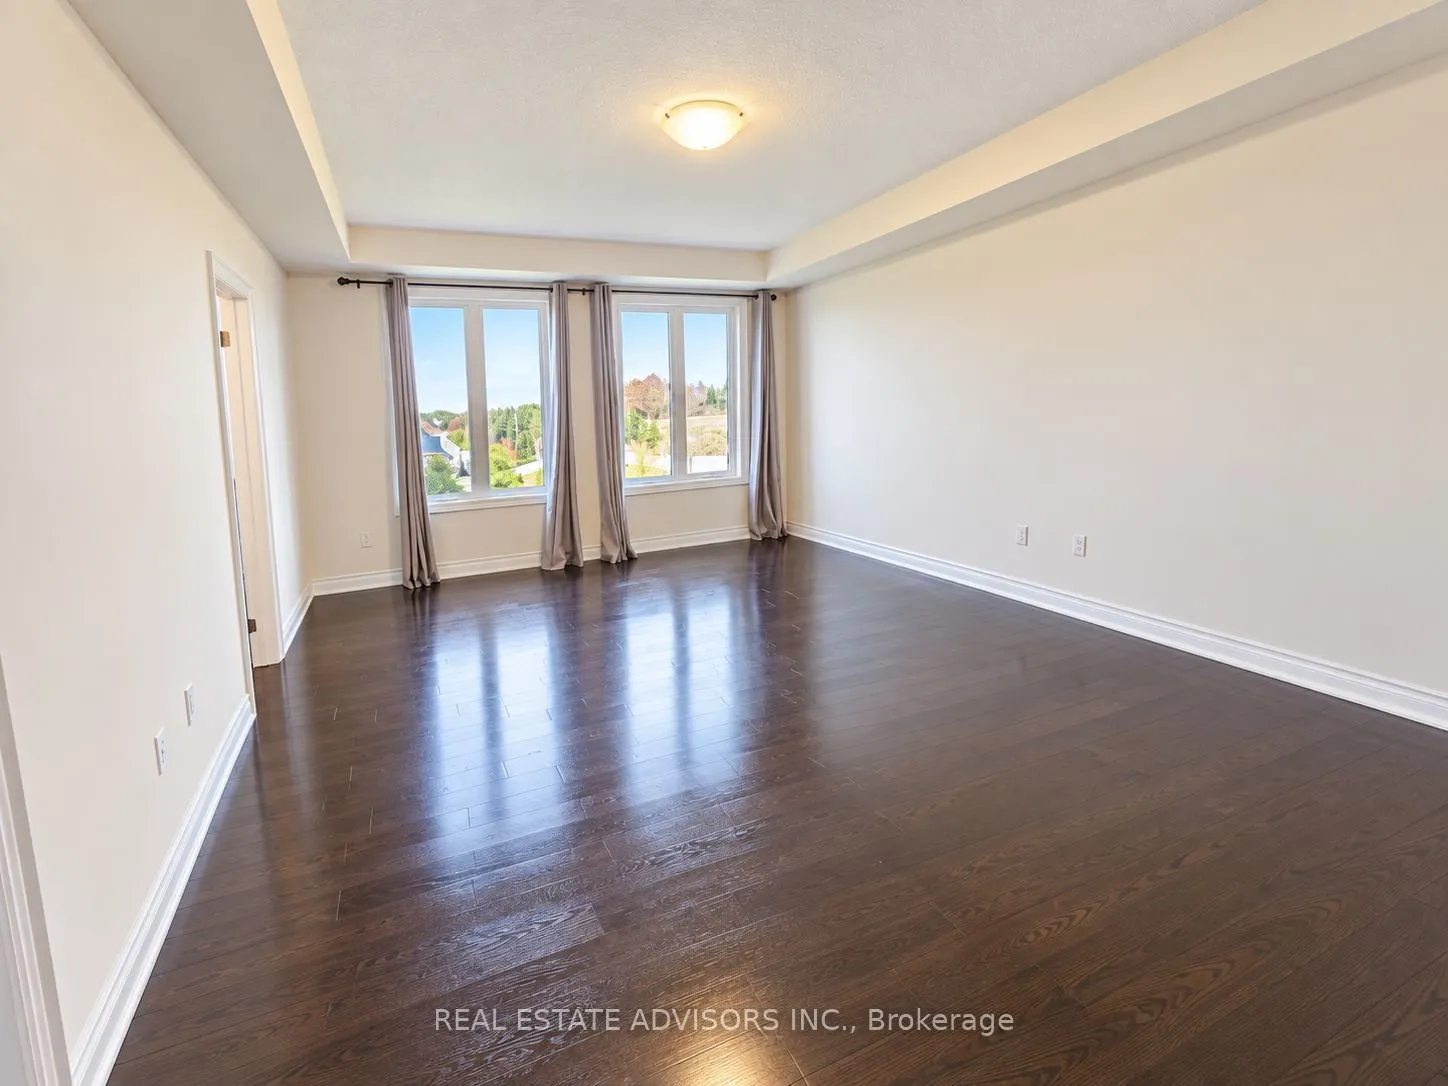
Primary Bedroom
Hardwood Floor, 5 Pc Ensuite, His and Hers Closets
Dimensions 18.08 x 13.98 feet
252.76 sqft
Similar Properties(No results)
Mortgage Calculator
Calculate your estimated monthly mortgage payment
Price
$1,999,900
$
%
%
Total cost of mortgage
$0
Monthly payment
By clicking Save, we will calculate your estimated mortgage for all properties using the saved values (down payment percentage, interest rate, and amortization).
The accuracy and applicability of this calculator are not guaranteed.