Sign In or Create a Free Account to see full details of this property
Key Facts
Key facts for 1600 Charles St #707
Property Type
Condo, Apartment
Parking
Underground 2 garage, 2 parking
MLS #
E8114340
Size
800-899 sqft
Basement
None
Listed on
2024-03-04
Lot size
-
Tax
$4,006.11 /yr
Days on Market
11
Approximate Age
-
Maintenance Fee
$811.32/mo
Cable TV, Central Ai...
Description
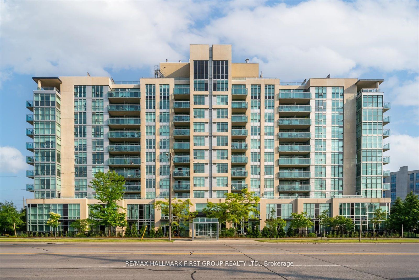
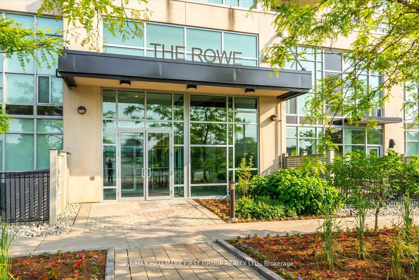
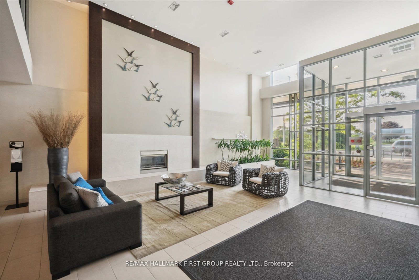
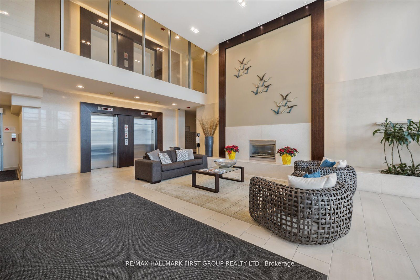
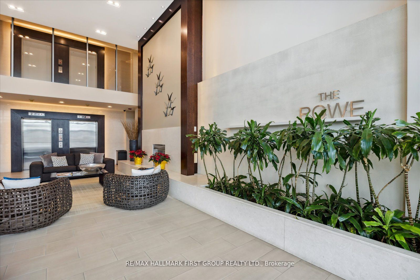
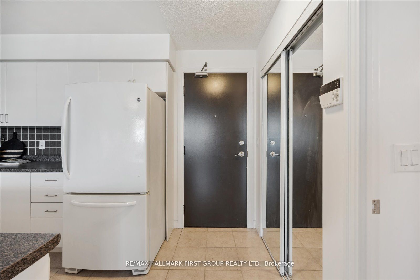
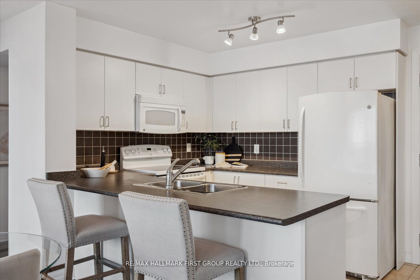
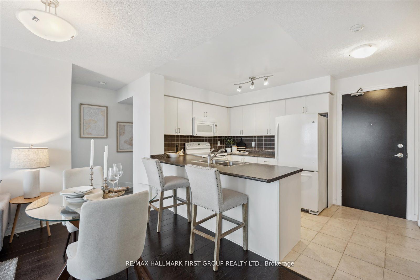
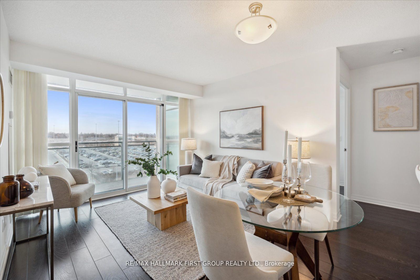
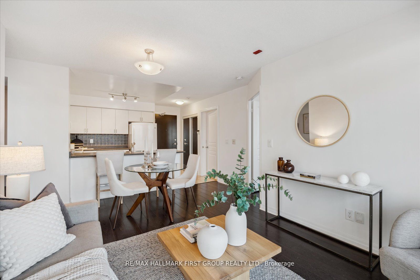
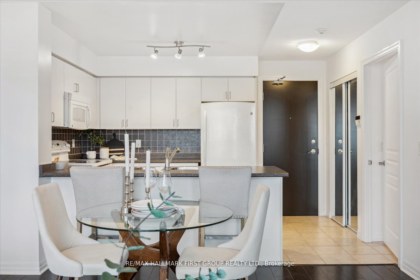
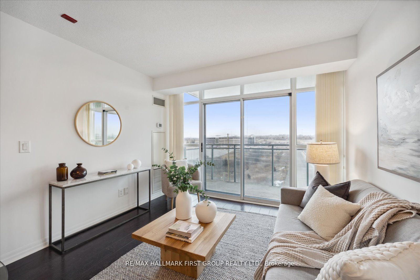
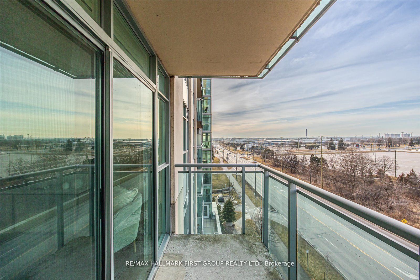
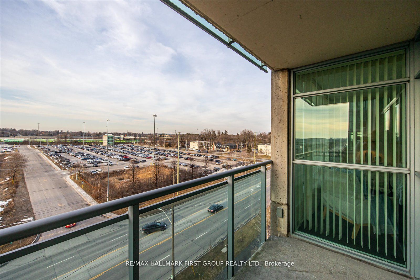
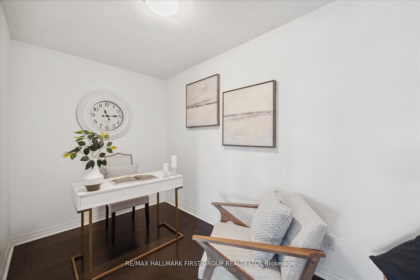
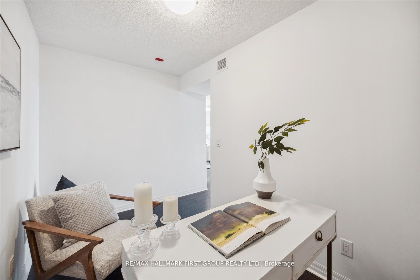
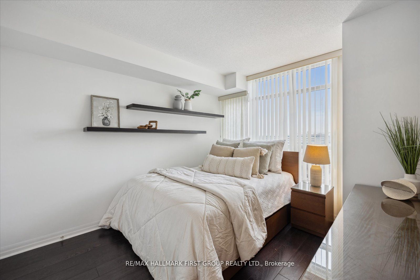
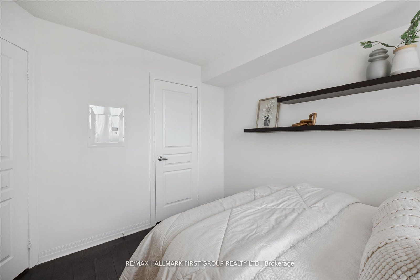
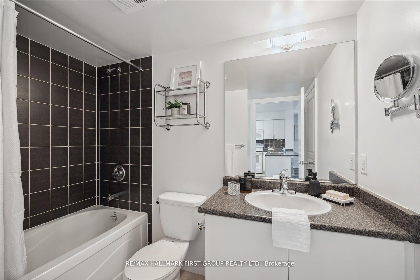
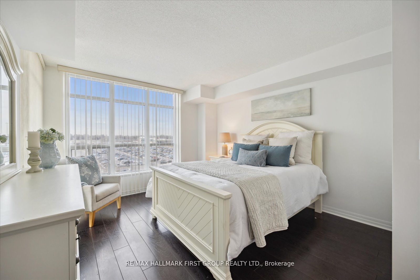
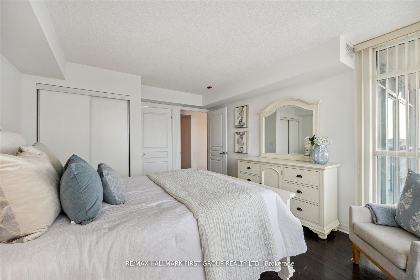
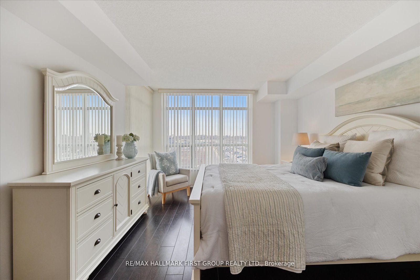
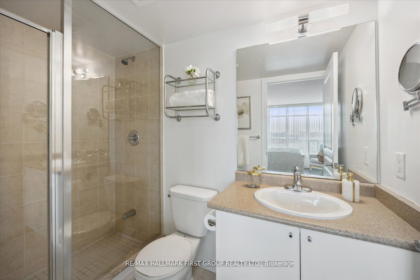
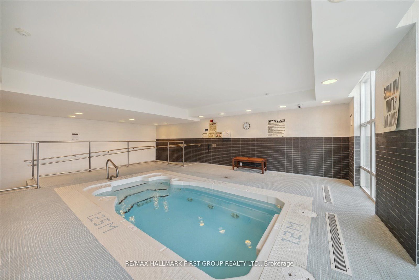
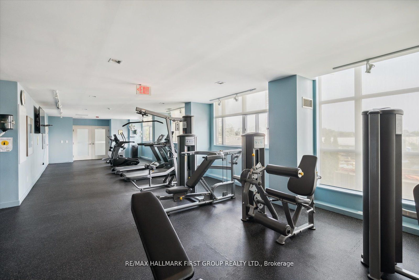
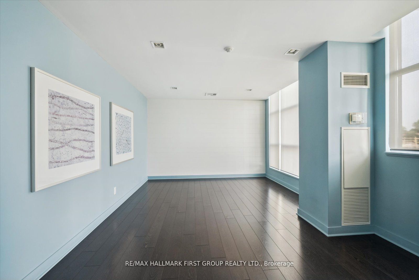
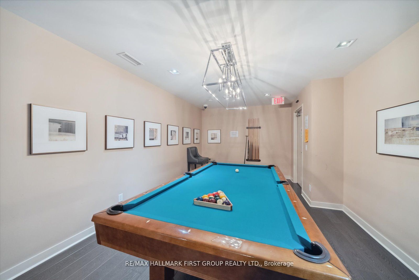
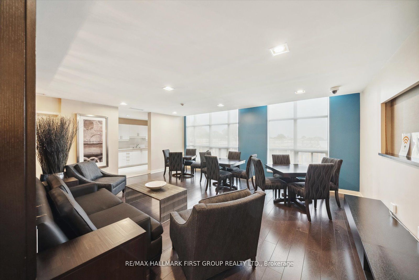
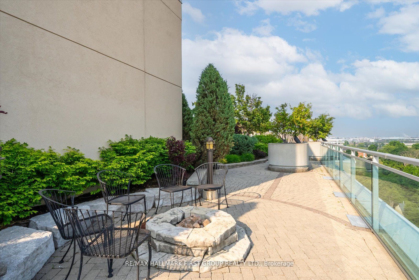
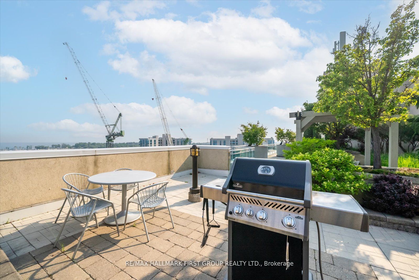
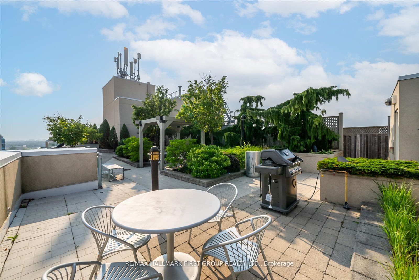
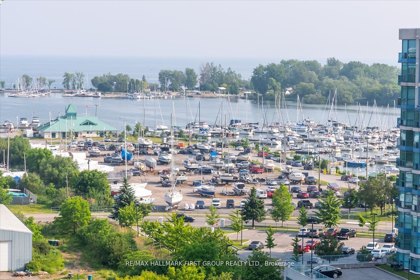
Welcome to 1600 Charles, "The Rowe" - The Portland model, boasting 891 square feet plus balcony space. This condo comes with 2 tandem parking spots. It is designed for modern living, as the layout features 2 full washrooms and 2 generously sized bedrooms located on opposite sides of the condo, maint...aining privacy. The space is filled with natural light and contemporary decor. Enjoy a versatile den for a home office or guest room. The building is located just steps from the waterfront and the Go Train station. **** Extras **** The Suite has ensuite laundry. Amenities Include The Use Of Roof-Top Patio W/Bbq, Gym, Party Room W/ Pool Table, Resistance Pool; guest suite that can be rented and Much More. Pet Restrictions: Two Cats Or Dogs, With No Weight Restrictions
Full Property Details
Interior
Bedrooms
2
Bedrooms Plus
1
Total Bedrooms
3
Washrooms
2
Square Footage
800-899 sqft
Basement
None
Heating Source
Gas
Heating Fuel
Forced Air
Air Conditioning
Central Air
Family Room
No
Kitchens
1
Total Kitchens
1
Fireplace Features
No
Bedrooms
2
Bedrooms Plus
1
Total Bedrooms
3
Washrooms
2
Square Footage
800-899 sqft
Basement
None
Heating Source
Gas
Heating Fuel
Forced Air
Air Conditioning
Central Air
Family Room
No
Kitchens
1
Total Kitchens
1
Fireplace Features
No
Exterior
Parking Spaces
2
Total Parking Spaces
2.00
Parking Description
Underground
Garage Spaces
2.0
Balcony
Open
Parking Spaces
2
Total Parking Spaces
2.00
Parking Description
Underground
Garage Spaces
2.0
Balcony
Open
Building Description
Style
Apartment
Home Type
Condo
Subtype
Condo Apt
Property Orientation
North
Exterior Finish
Concrete
Possession Date
No Data
Locker
None
Style
Apartment
Home Type
Condo
Subtype
Condo Apt
Property Orientation
North
Exterior Finish
Concrete
Possession Date
No Data
Locker
None
Community
Community
Port Whitby
Area Code
10
Community
Port Whitby
Area Code
10
Taxes & Fees
Taxes
$4,006.11 /yr
Tax Year
2023
Maintenance Fee
$811.32/mo
Cable TV
Included
Central Air Conditioning
Included
Common Elements
Included
Heating
Included
Parking
Included
Water
Included
Building Insurance
Included
Taxes
$4,006.11 /yr
Tax Year
2023
Maintenance Fee
$811.32/mo
Cable TV
Included
Central Air Conditioning
Included
Common Elements
Included
Heating
Included
Parking
Included
Water
Included
Building Insurance
Included
Other
Pets
Restrictions
Pets
Restrictions
Room Types
2nd Br
W/I Closet, Hardwood Floor
Dimensions 9.84 x 11.09 feet
109.13 sqft
Den
Hardwood Floor
Dimensions 11.68 x 6.99 feet
81.64 sqft
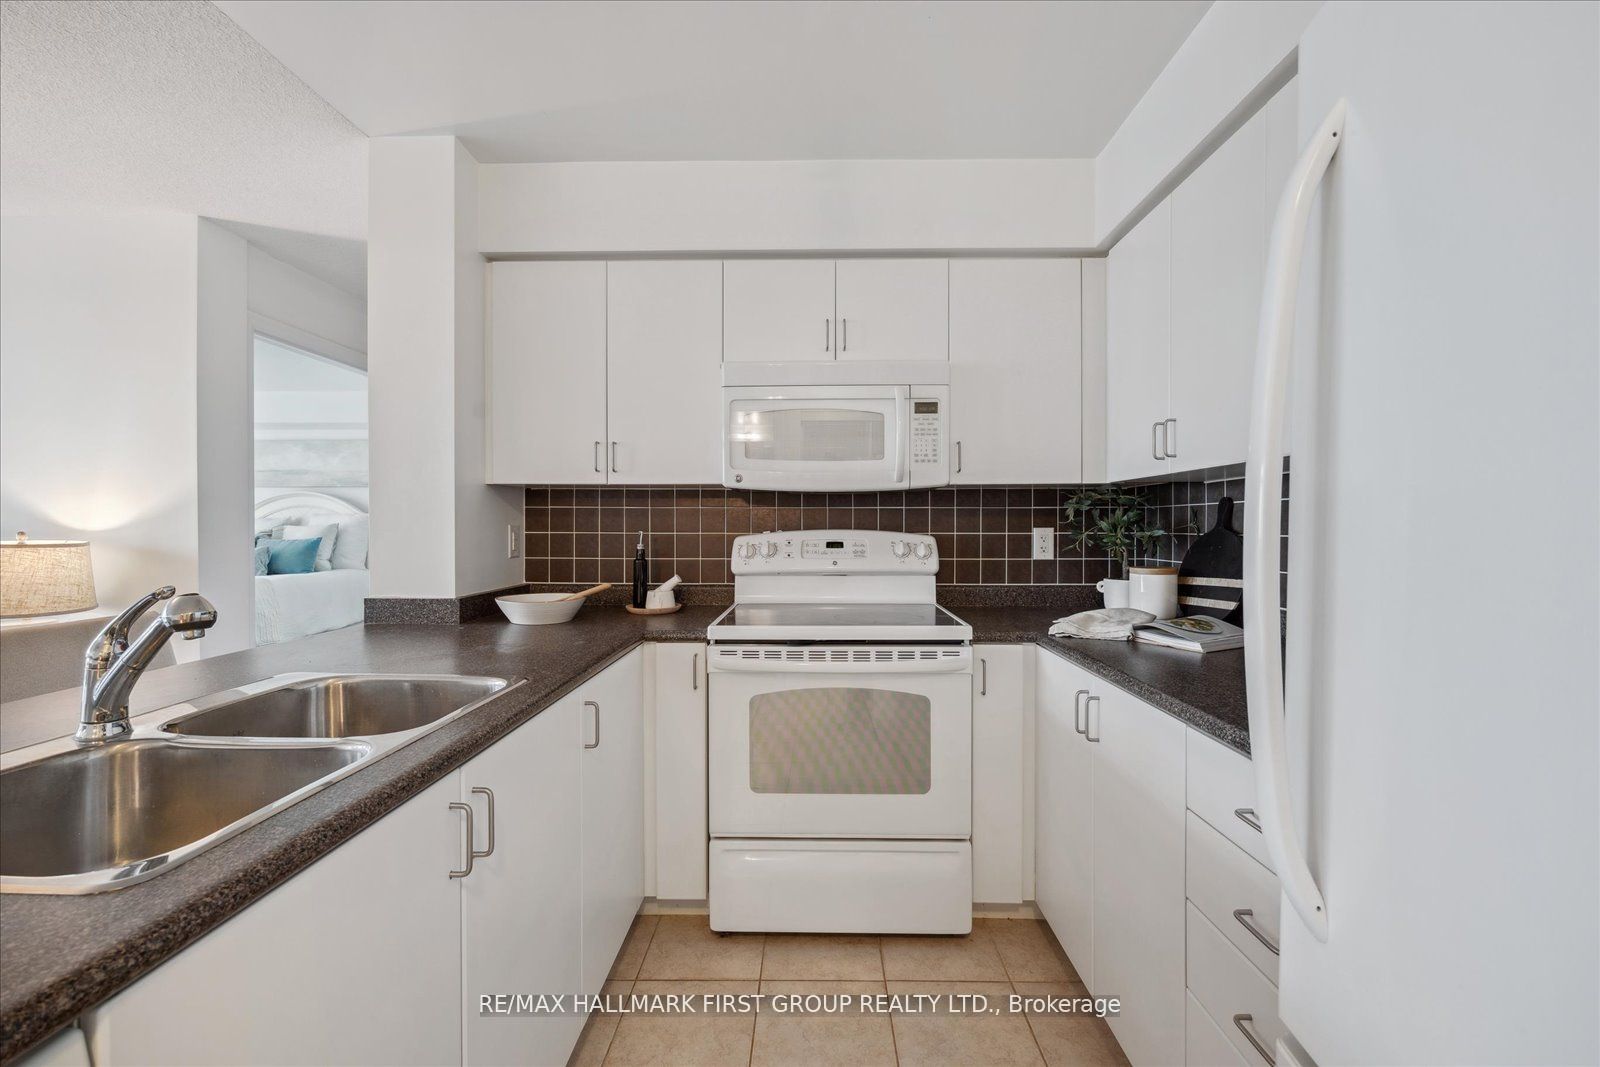
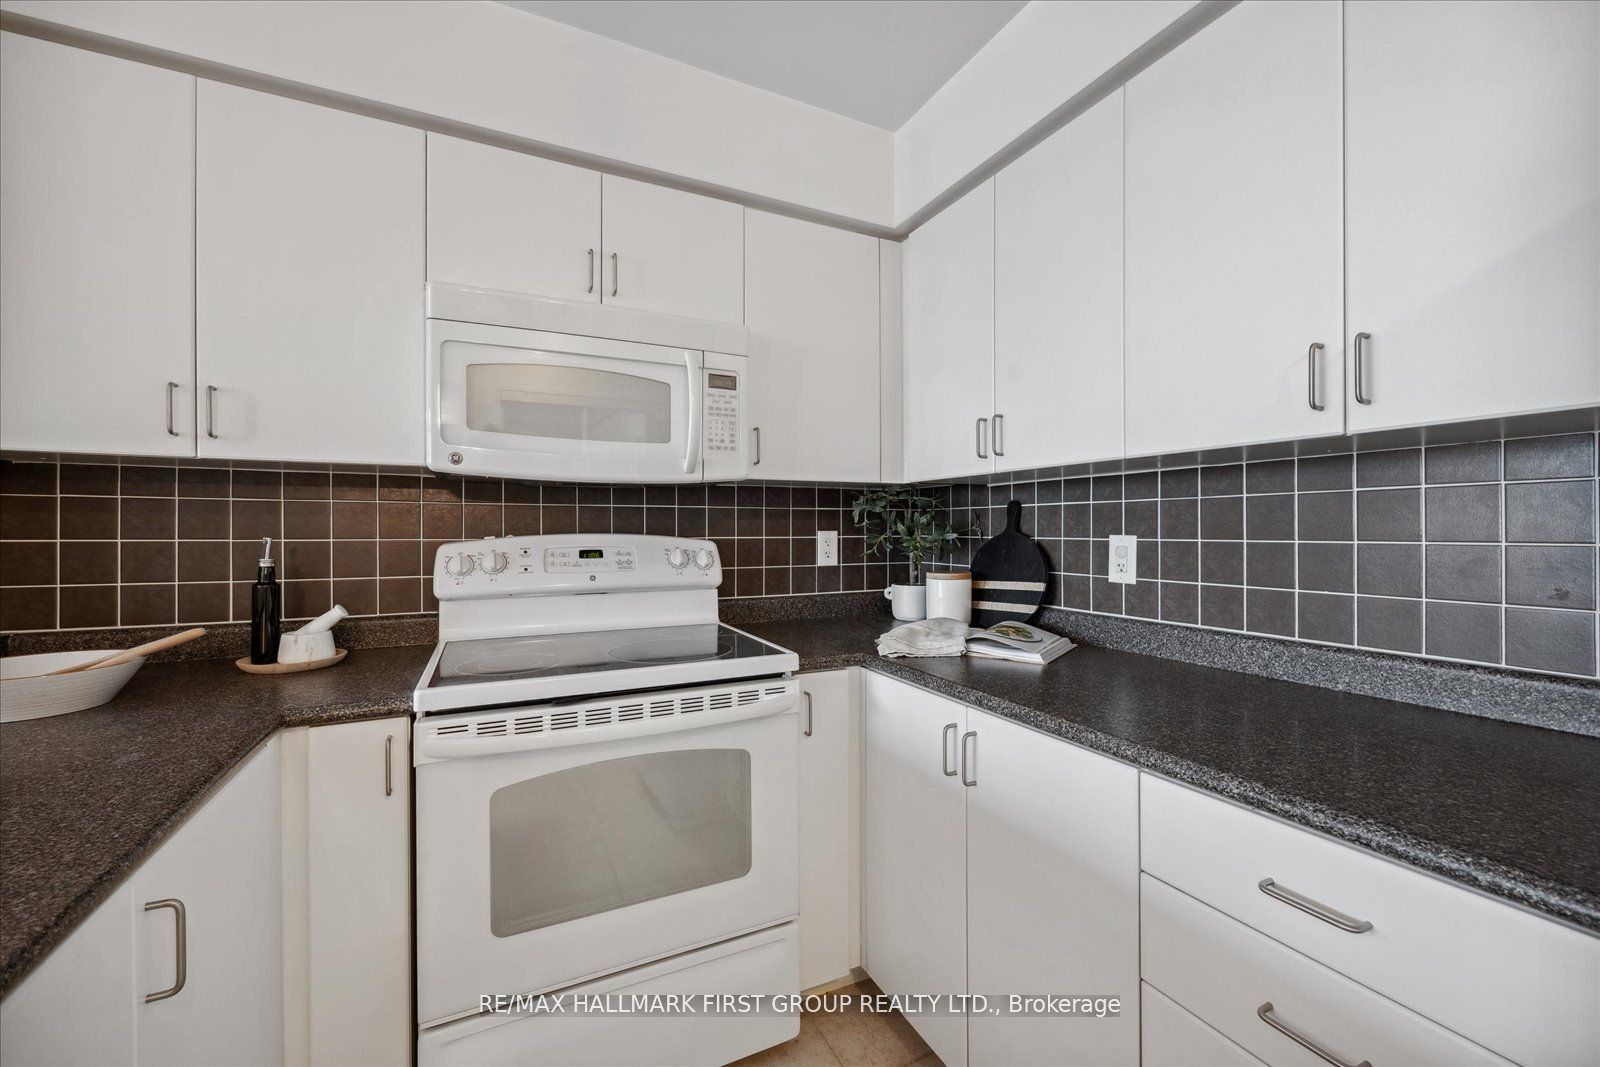
Kitchen
Backsplash, Ceramic Floor
Dimensions 12.5 x 8.01 feet
100.12 sqft
Living
Combined W/Dining, Open Concept, Hardwood Floor
Dimensions 10.6 x 15.42 feet
163.45 sqft
Prim Bdrm
Double, 3 Pc Ensuite, Hardwood Floor
Dimensions 11.68 x 14.99 feet
175.08 sqft
Similar Properties(No results)
Mortgage Calculator
Calculate your estimated monthly mortgage payment
Price
$640,000
$
%
%
Total cost of mortgage
$0
Monthly payment
By clicking Save, we will calculate your estimated mortgage for all properties using the saved values (down payment percentage, interest rate, and amortization).
The accuracy and applicability of this calculator are not guaranteed.