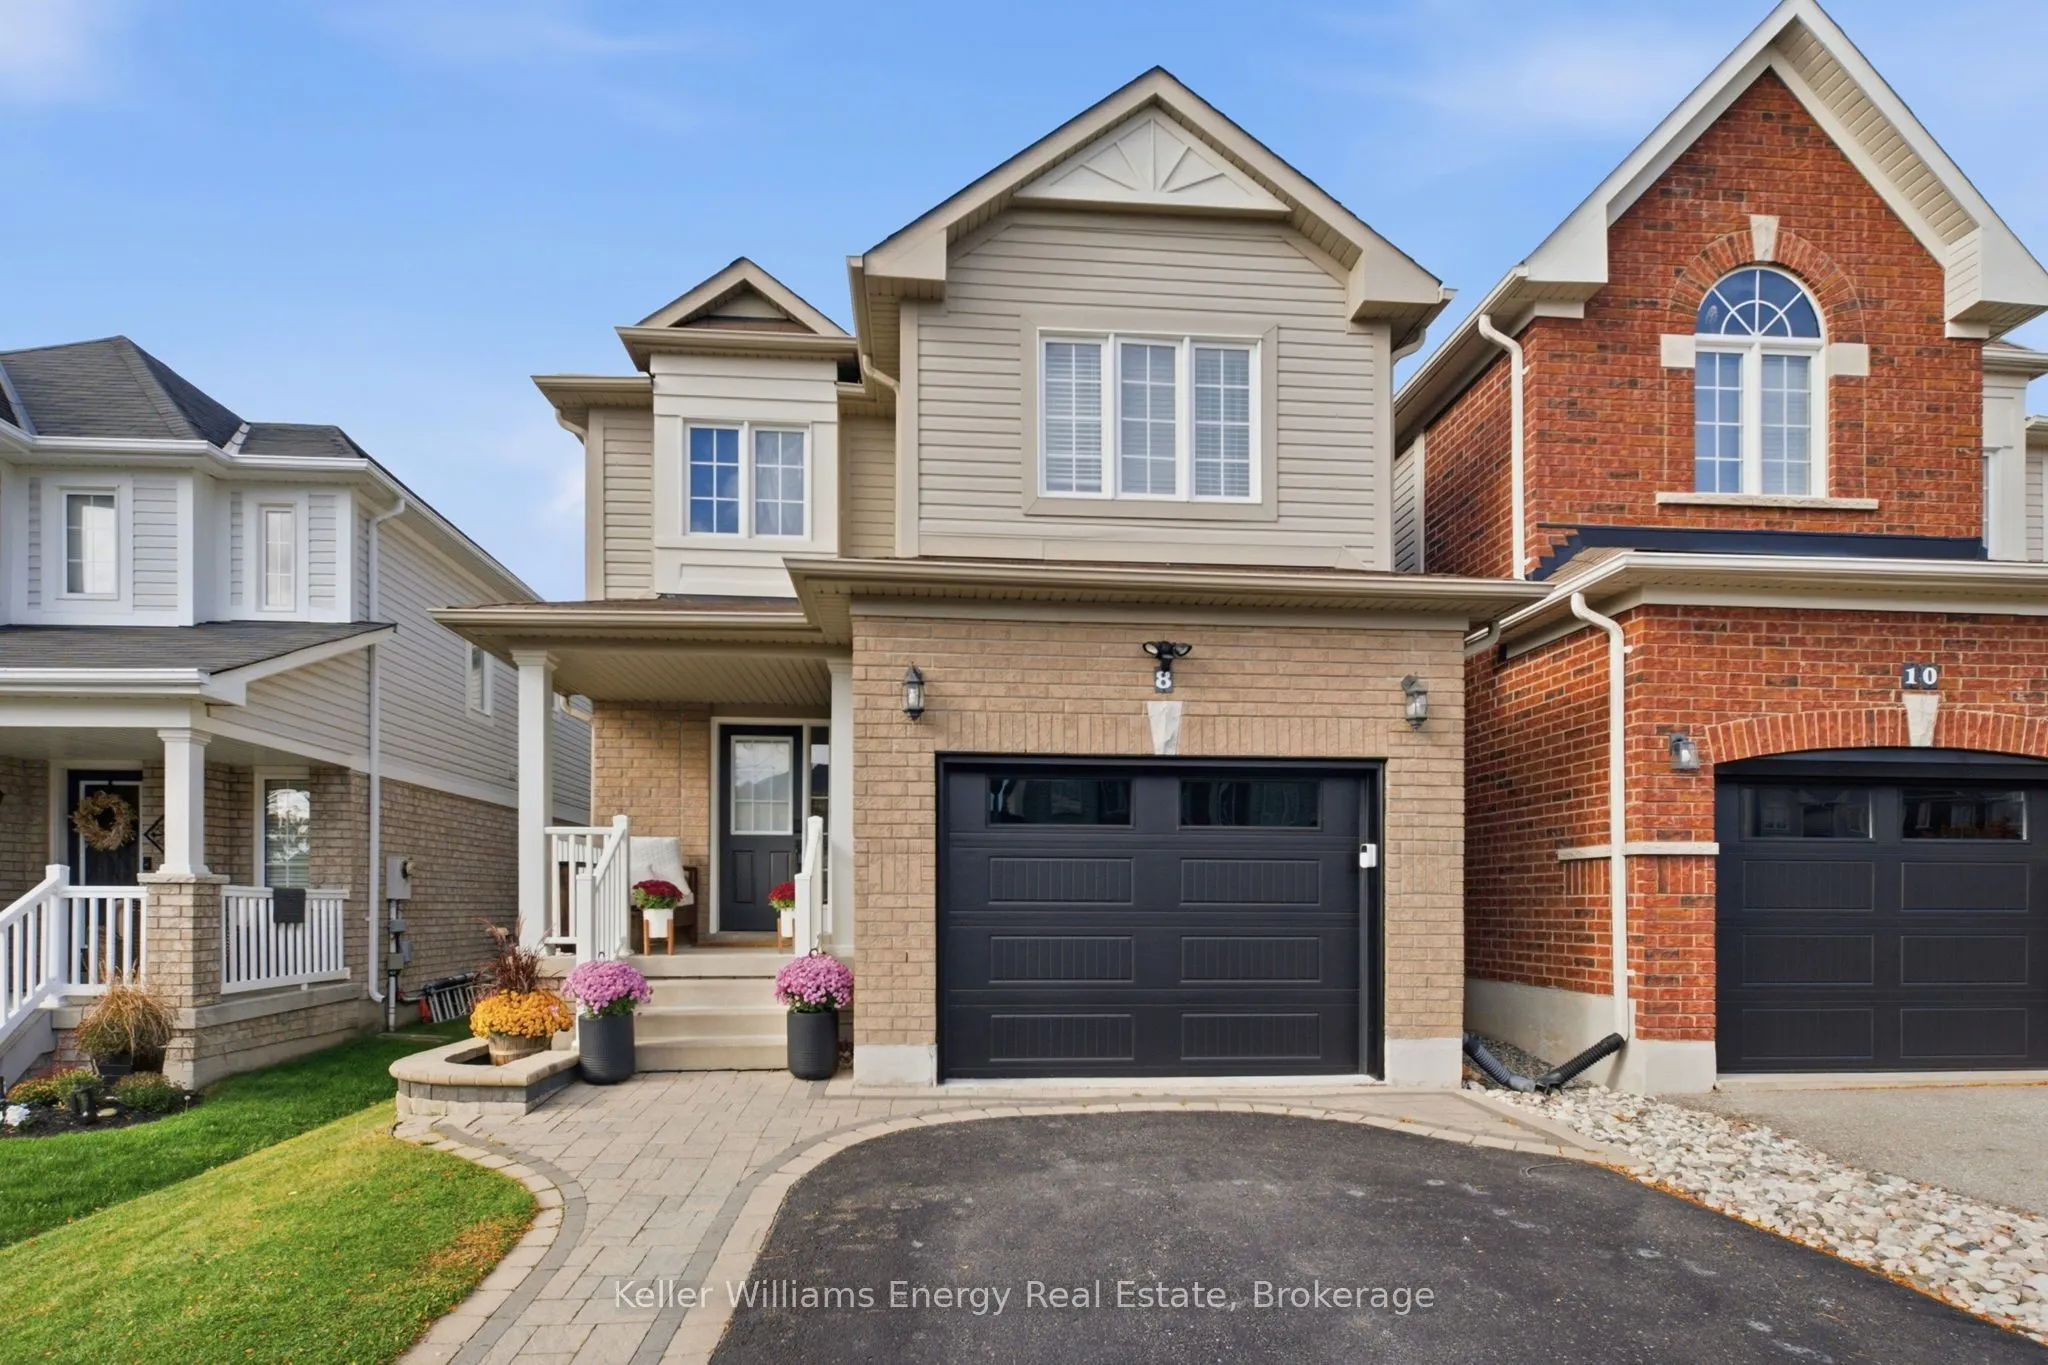
Welcome to this beautifully appointed 3-bedroom, 3-bathroom home in Bowmanville, where modern elegance meets everyday functionality. Thoughtfully upgraded throughout, this inviting residence showcases a seamless open-concept layout, contemporary finishes, and stylish designer-inspired details. The s...tunning renovated kitchen is the heart of the home, featuring elegant quartz countertops, professionally sprayed cabinetry, updated hardware, and a convenient breakfast bar - perfect for casual dining and entertaining. Flowing effortlessly into the spacious eat-in area, a striking shiplap feature wall adds texture, character, and a refined designer touch. A walkout from the eat-in area leads to the deck, creating a seamless connection between indoor and outdoor living. The inviting living room features beautiful hardwood flooring and an electric fireplace, creating a warm and sophisticated space ideal for relaxing or entertaining. Upstairs, discover generously sized bedrooms and a thoughtfully designed layout offering comfort and functionality for the whole family. The spacious primary retreat features a private 4-piece ensuite, providing a serene sanctuary to unwind and recharge. Step outside to your own private backyard oasis, complete with a two-tier deck, gazebo, and storage shed. Ideal for summer entertaining, al fresco dining, and relaxing evenings outdoors, this inviting space is designed for effortless enjoyment. With its stylish upgrades, contemporary finishes, and thoughtfully curated details, this exceptional Bowmanville home offers the perfect blend of modern sophistication, comfort, and functionality. Move-in-ready appeal meets elevated style in this must-see home! Extras: Lower Deck 2020, Upper Deck 2022, Kitchen Reno 2024, Electric Fireplace 2025, Wainscotting Third Bedroom 2025.
By clicking Save, we will calculate your estimated mortgage for all properties using the saved values (down payment percentage, interest rate, and amortization).
The accuracy and applicability of this calculator are not guaranteed.