Sign In or Create a Free Account to see full details of this property
Key Facts
Key facts for 6 Winterton Way
Property Type
House, 2-Storey
Parking
Attached 2 garage, 2 parking
MLS #
E13060990
Size
2500-3000 sqft
Basement
Full
Listed on
2026-04-29
Lot size
39 x 109.78
Tax
$8,652.77 /yr
Days on Market
167
Approximate Age
-
Maintenance Fee
-
Description
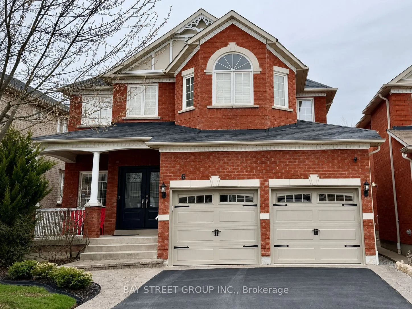
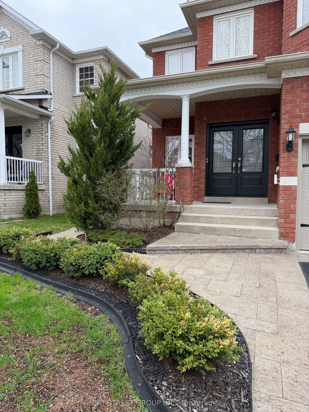
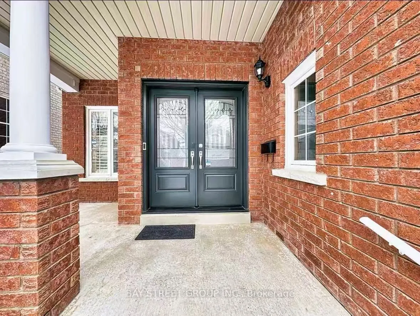
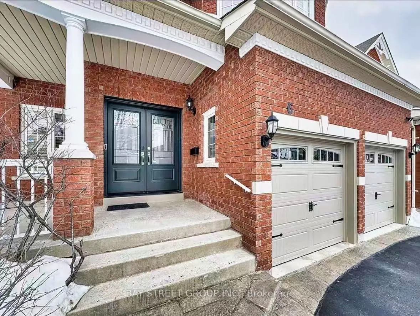
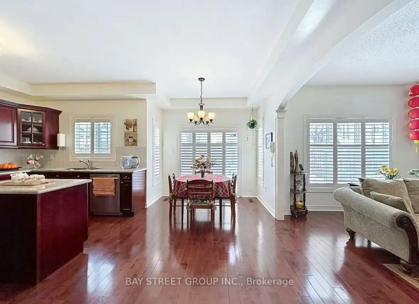
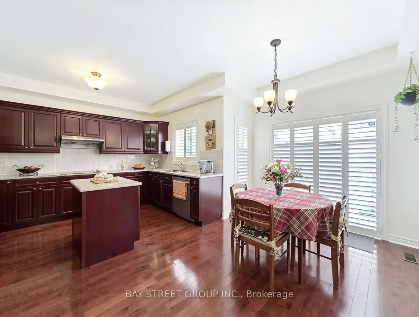
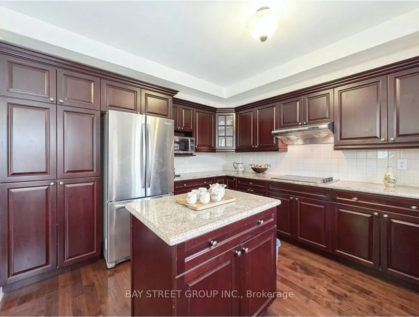
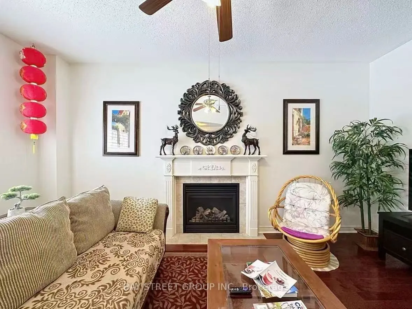
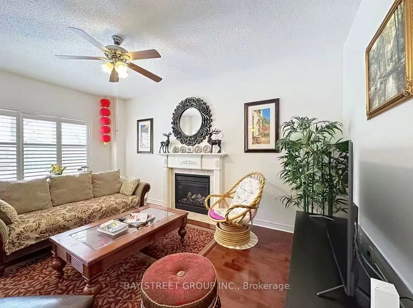
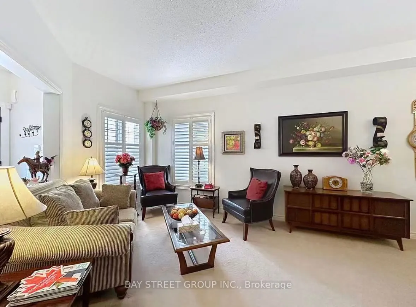
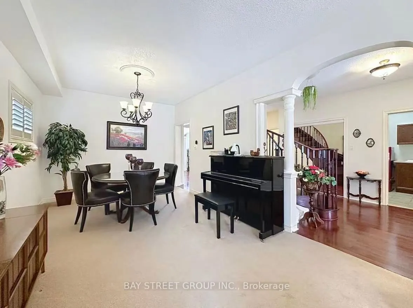
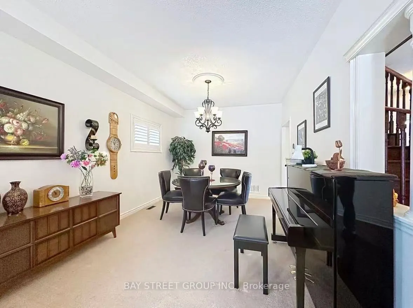
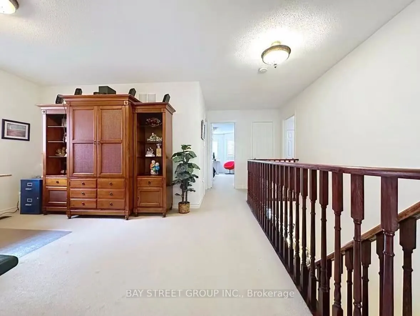
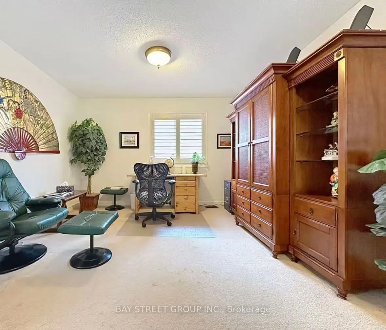
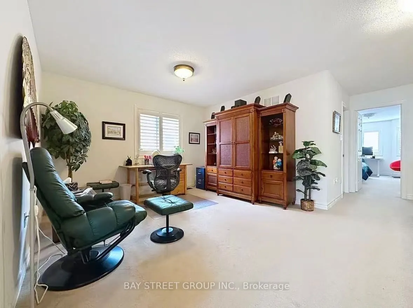
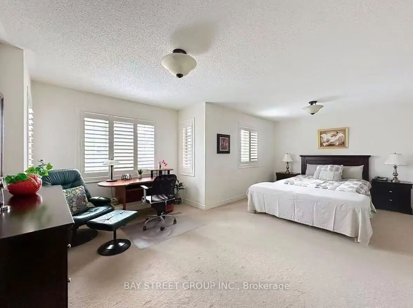
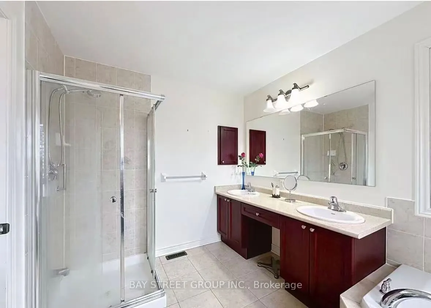
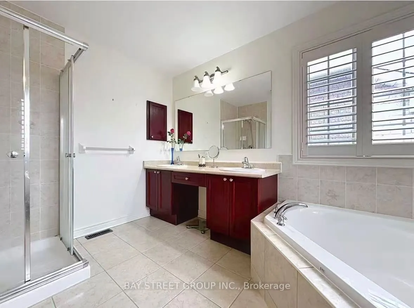
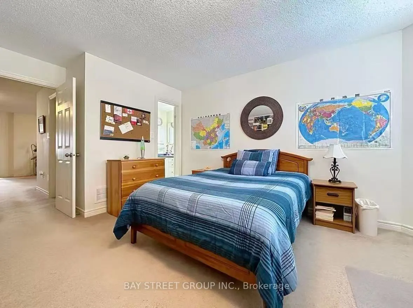
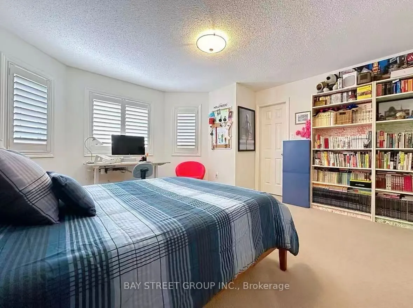
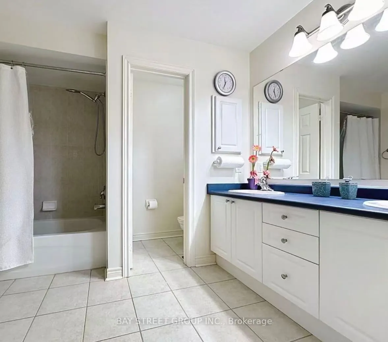
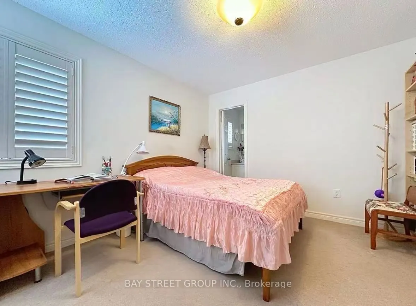
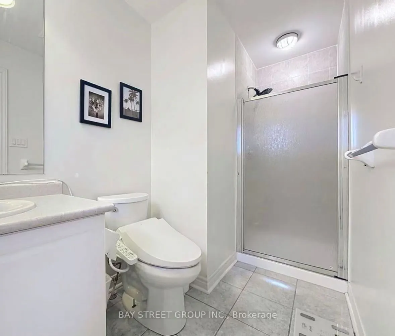
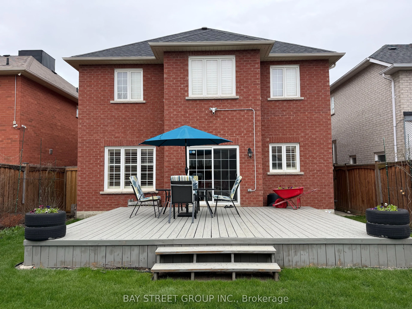
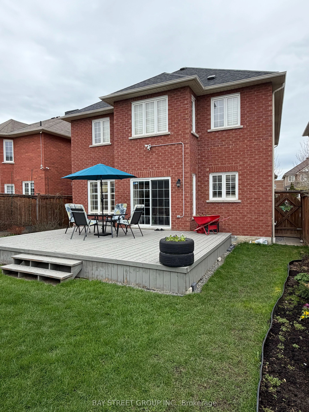
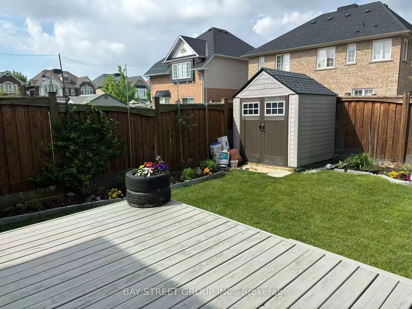
Fabulous Home built by famous John Boddy Homes offer approximate 2663 sq.ft. in a quiet, safe, family-friendly neighbourhood, Well maintained by the original owners, Functional 3+1 bedroom with 4 bathrooms, originally designed as a 4-bedroom plan and thoughtfully converted with the builder into a s...pacious 3-bedroom layout, with the option to easily revert it back if desired. Each bedroom features its own full ensuite and large closet. Primary Suite features twin-basin vanity, soaker tub, 2 walk-in closets and separate shower. Second bedroom's washroom with twin-basin vanity and separate shower.The main floor Features 9 ft ceilings, a formal dining area, separate living room, and a bright open-concept family room with a cozy gas fireplace and large windows complemented by California Shutters. The kitchen includes a large centre island, marble counters, plenty of cabinetry and a sun-filled breakfast area walk to the barkyard deck. Full Basement offers higher ceiling, oversized windows, large cold storage room and Rough-in bathroom. Double entrance Door, Large Coved front Porch, No sidewalk. Newer Gas furnace(2025), Shingles(2021), Rinnai Tankless water heater(2024,Owned). About 2 Minutes walk to Reputable Rosemary Brown Public School : Grade JK-8, French Immersion School, Bilingual instruction( French and English), A short walk to Vimy Ridge Pcblic School. Conveniently located near schools, shopping, restaurants, and quick access to Hwy 401/412 and Hwy 407.
Full Property Details
Interior
Bedrooms
3
Bedrooms Plus
1
Total Bedrooms
4
Washrooms
4
Square Footage
2500-3000 sqft
Basement
Full
Heating Source
Gas
Heating Fuel
Forced Air
Air Conditioning
Central Air
Family Room
Yes
Kitchens
1
Total Kitchens
1
Fireplace Features
Yes
Bedrooms
3
Bedrooms Plus
1
Total Bedrooms
4
Washrooms
4
Square Footage
2500-3000 sqft
Basement
Full
Heating Source
Gas
Heating Fuel
Forced Air
Air Conditioning
Central Air
Family Room
Yes
Kitchens
1
Total Kitchens
1
Fireplace Features
Yes
Exterior
Depth
109.78
Front
39.37
Driveway
Private Double
Lot Size
39 x 109.78 ft
Pool
None
Parking Spaces
2
Total Parking Spaces
4.00
Parking Description
Attached
Garage Spaces
2
Depth
109.78
Front
39.37
Driveway
Private Double
Lot Size
39 x 109.78 ft
Pool
None
Parking Spaces
2
Total Parking Spaces
4.00
Parking Description
Attached
Garage Spaces
2
Building Description
Style
2-Storey
Home Type
House
Subtype
Detached
Property Orientation
East
Exterior Finish
Brick
Sewers
Sewers
Water Supply
Municipal
Possession Date
6/1/2026
Style
2-Storey
Home Type
House
Subtype
Detached
Property Orientation
East
Exterior Finish
Brick
Sewers
Sewers
Water Supply
Municipal
Possession Date
6/1/2026
Community
Community
Northwest Ajax
Community
Northwest Ajax
Taxes & Fees
Taxes
$8,652.77 /yr
Tax Year
2025
Taxes
$8,652.77 /yr
Tax Year
2025
Room Types
Bedroom 2
5 Pc Ensuite, Broadloom, Walk-In Closet(s)
Dimensions 14.01 x 14.5 feet
203.14 sqft
Bedroom 3
3 Pc Ensuite, Broadloom, Closet
Dimensions 10.43 x 10.01 feet
104.4 sqft
Breakfast
Overlooks Family, Hardwood Floor, W/O To Deck
Dimensions 9.15 x 16.57 feet
151.62 sqft
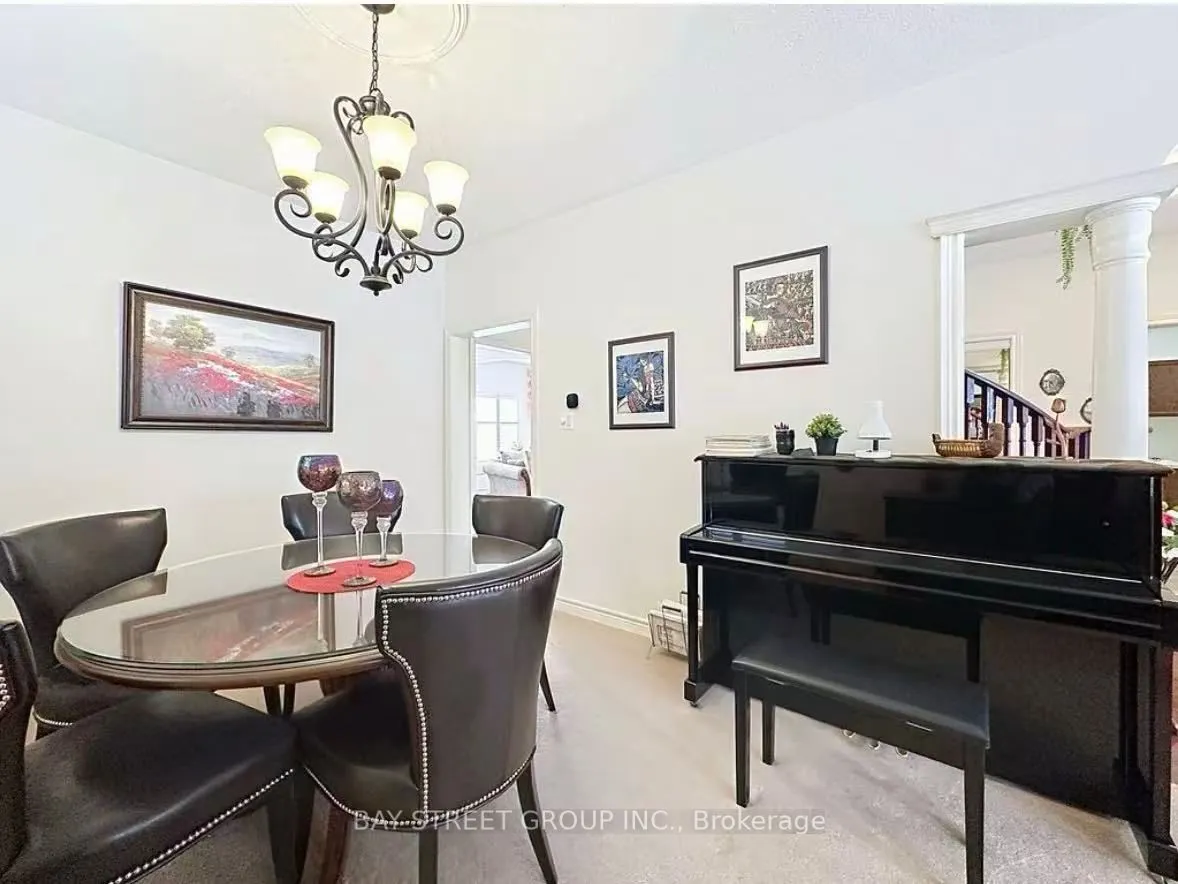
Dining Room
Combined w/Living, Broadloom, Open Concept
Dimensions 10.17 x 24.9 feet
253.23 sqft
Family Room
Gas Fireplace, Hardwood Floor, Ceiling Fan(s)
Dimensions 10.07 x 16.99 feet
171.09 sqft
Kitchen
Centre Island, Hardwood Floor, Family Size Kitchen