Sign In or Create a Free Account to see full details of this property
Key Facts
Key facts for 925 Byron Street N
Property Type
House, Bungalow
Parking
Detached 1 garage, 7 parking
MLS #
E12053178
Size
700-1100 sqft
Basement
Finished
Listed on
2025-04-01
Lot size
50 x 140.0
Tax
$5,014 /yr
Days on Market
9
Approximate Age
-
Maintenance Fee
-
Description
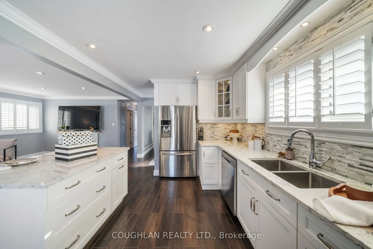
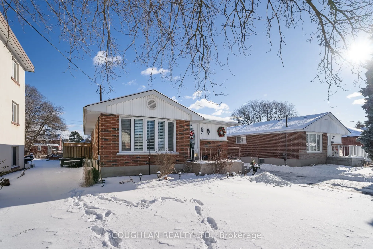
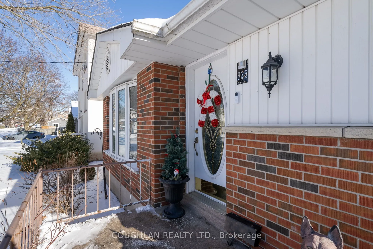
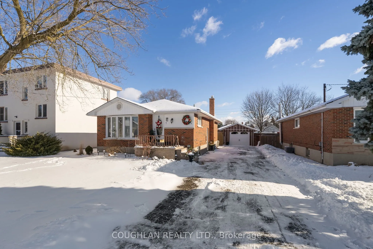
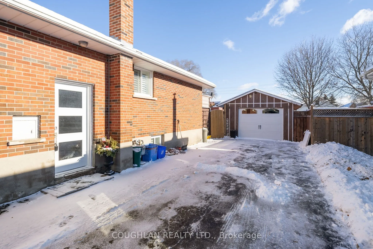
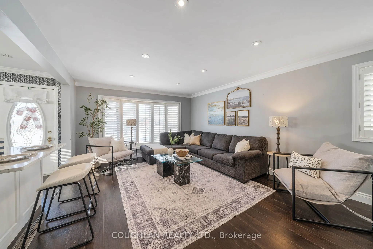
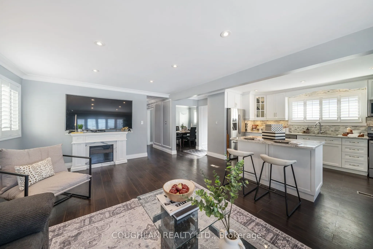
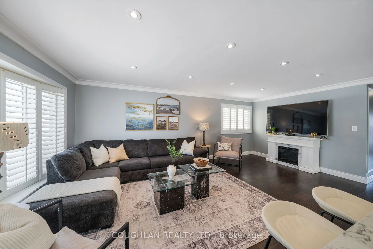
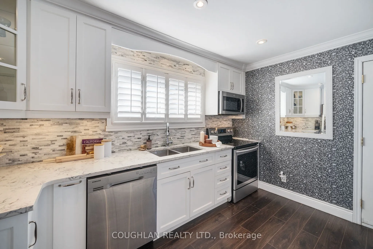
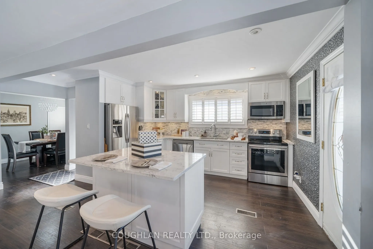
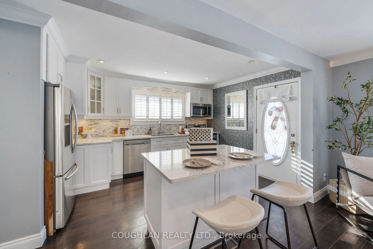
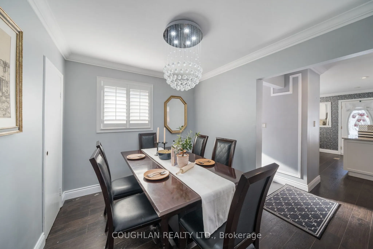
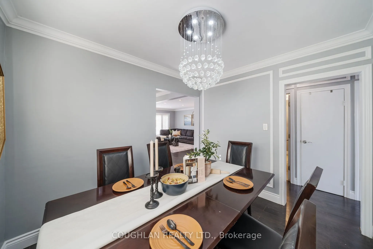
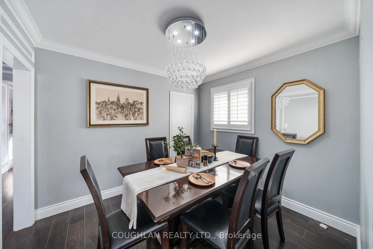
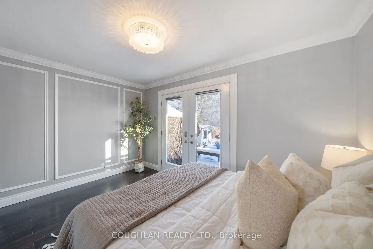
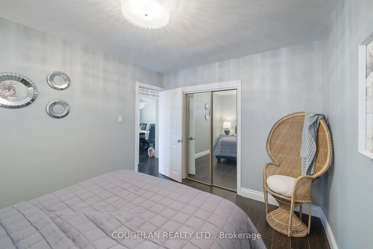
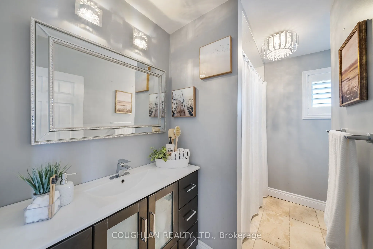
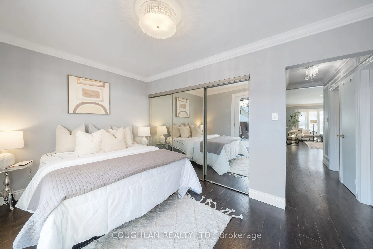
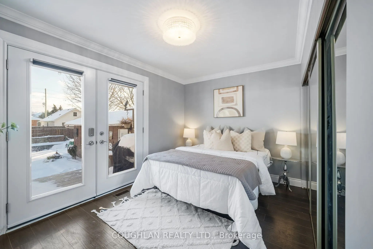
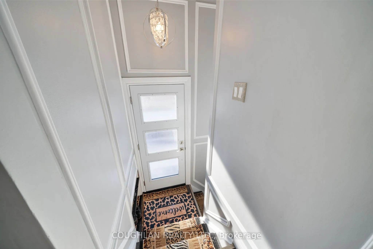
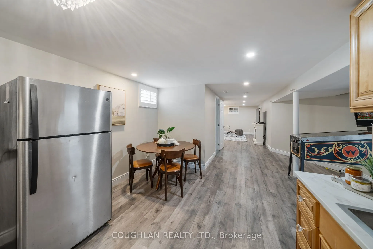
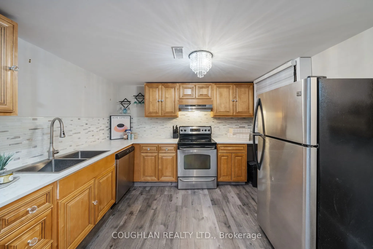
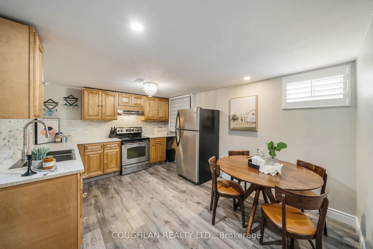
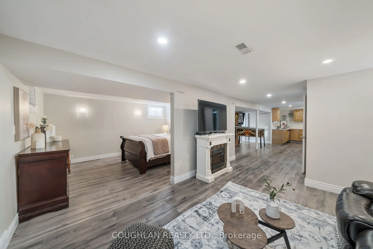
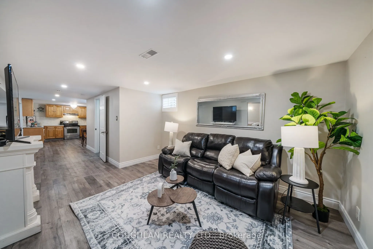
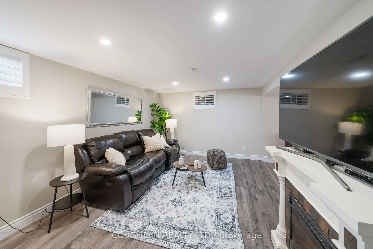
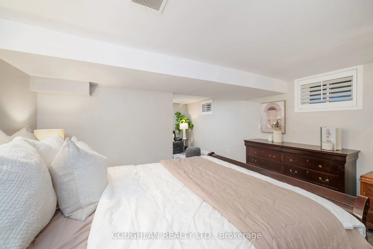
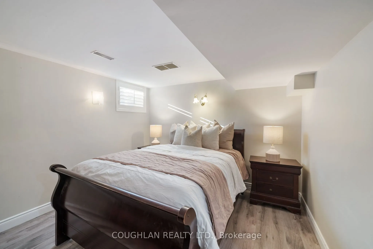
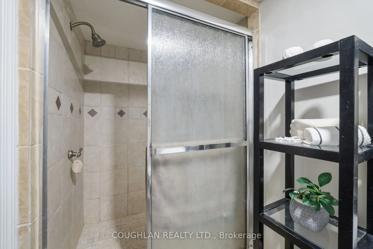
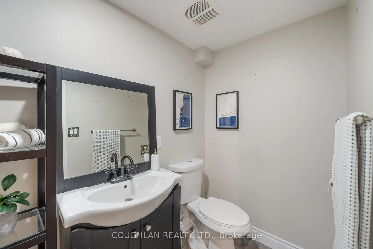
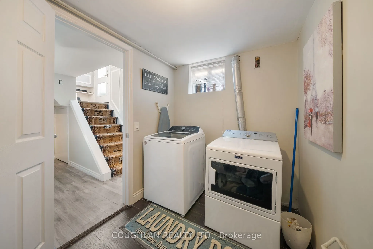
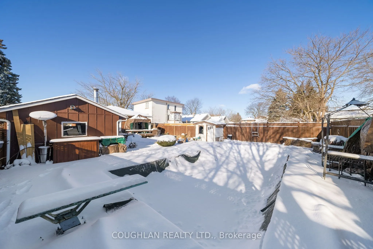
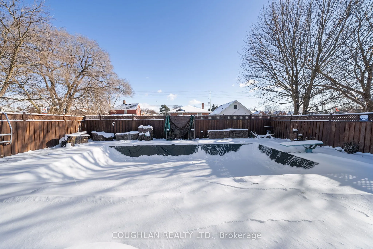
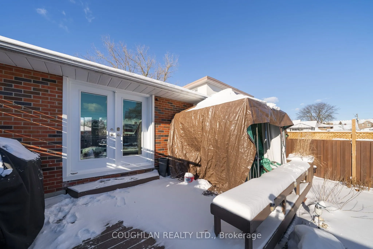
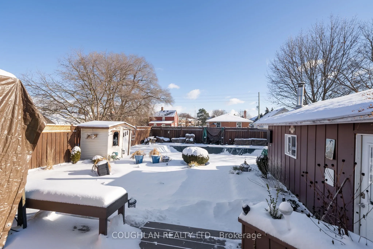
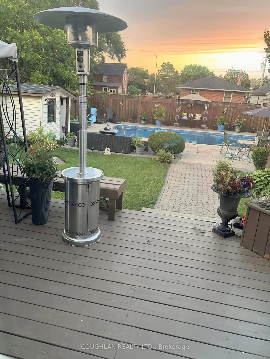
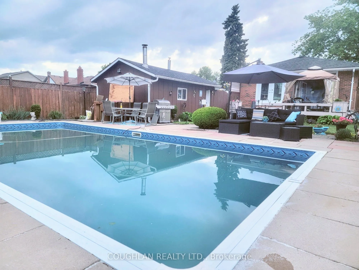
All Brick Bungalow in Whitby! *2 kitchens* This stunning home offers tasteful, modern finishes throughout including a beautifully updated kitchen on the main floor with granite countertops, backsplash, undermount sink, stainless steel appliances, centre island for guests to sit at while you entertai...n! Spacious living room overlooking an expansive front yard. Third bedroom was converted to a formal Dining Room, easily converts back. Main floor wainscotting and crown moulding provide an elegant finishing touch to this home. In-law/guest suite in basement includes a newly renovated eat-in kitchen (2023), cozy living room, 3 piece bath and a separate area for a home office (currently used as a bedroom). Windows provide natural light. Ideal for your extended family or overnight guests. Private, treed, fully fenced backyard, featuring a sparkling inground swimming pool. Spacious patio for relaxing and summer entertaining. Lush landscaping creates a serene retreat. Extra-long driveway for ample parking, detached garage. This home shows pride of ownership! Close to downtown Whitby, easy access to public transit, top-rated schools, shopping, only 5 minutes from Hwy 401.This property truly has it all -space, function, style, and convenience! **EXTRAS** Convenient Separate side entrance access to the basement and Separate Laundry Room area with Storage****
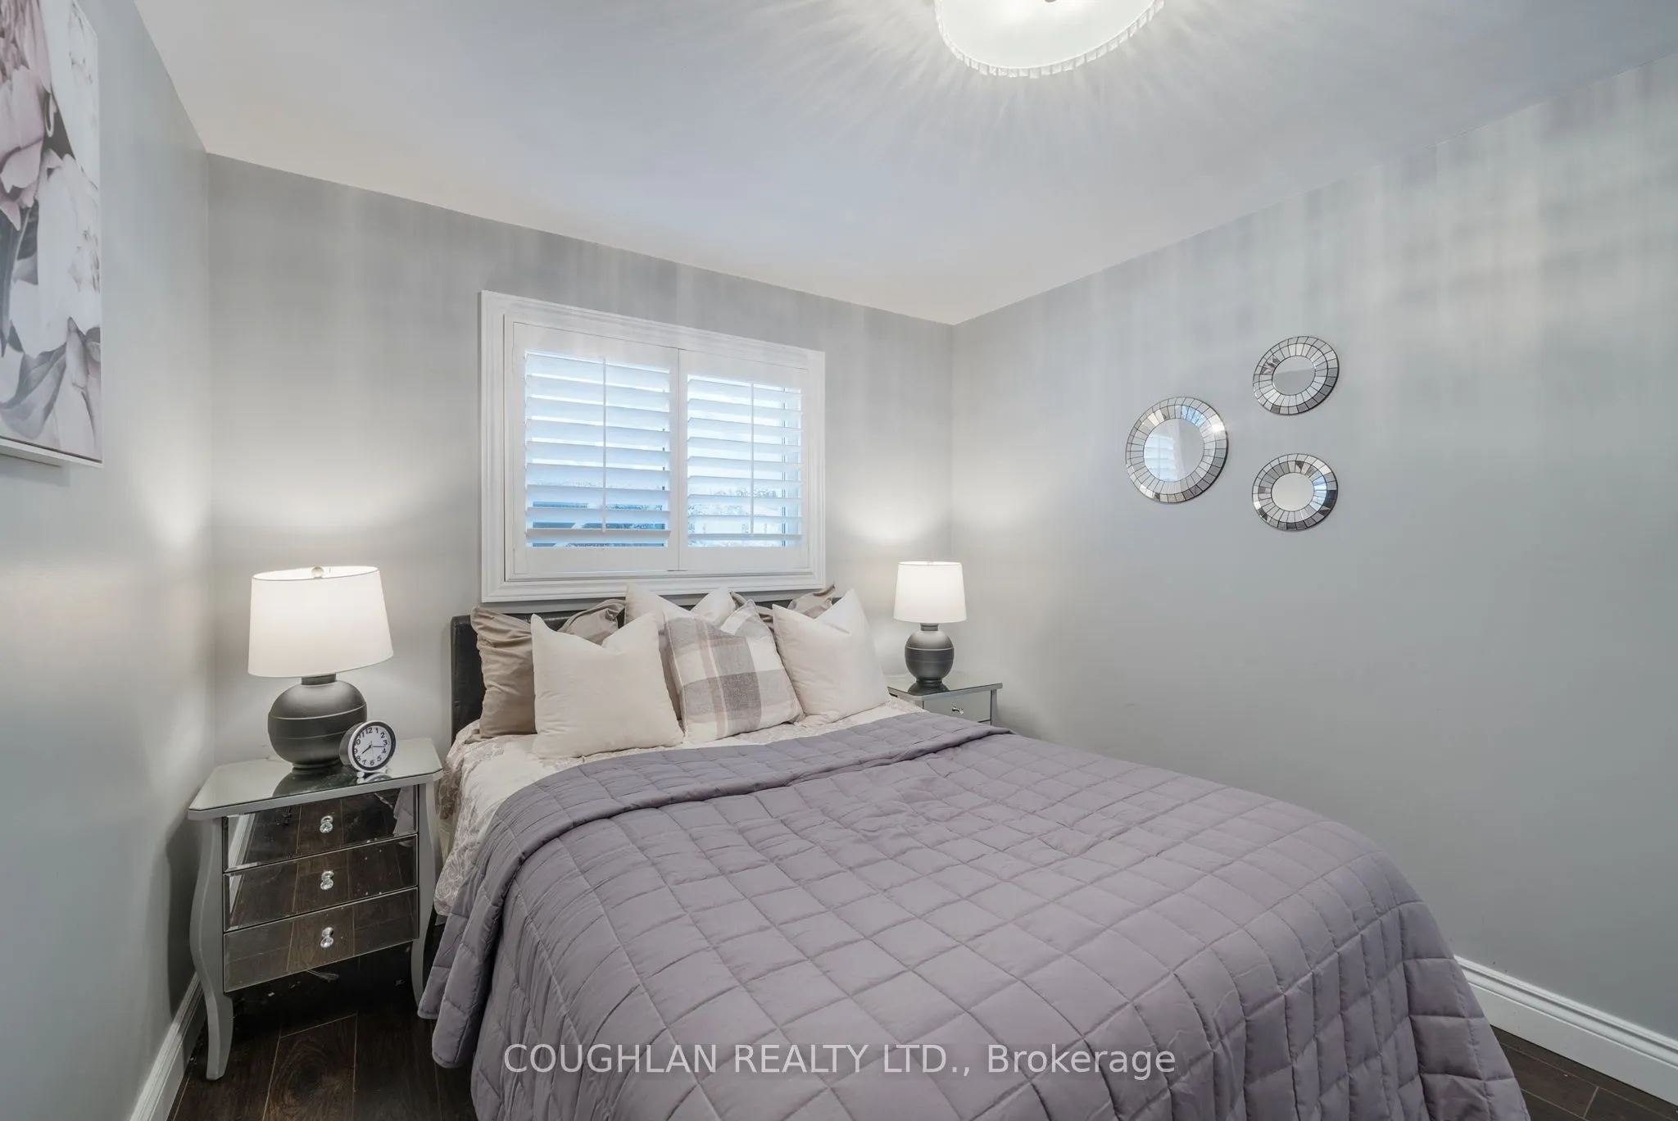
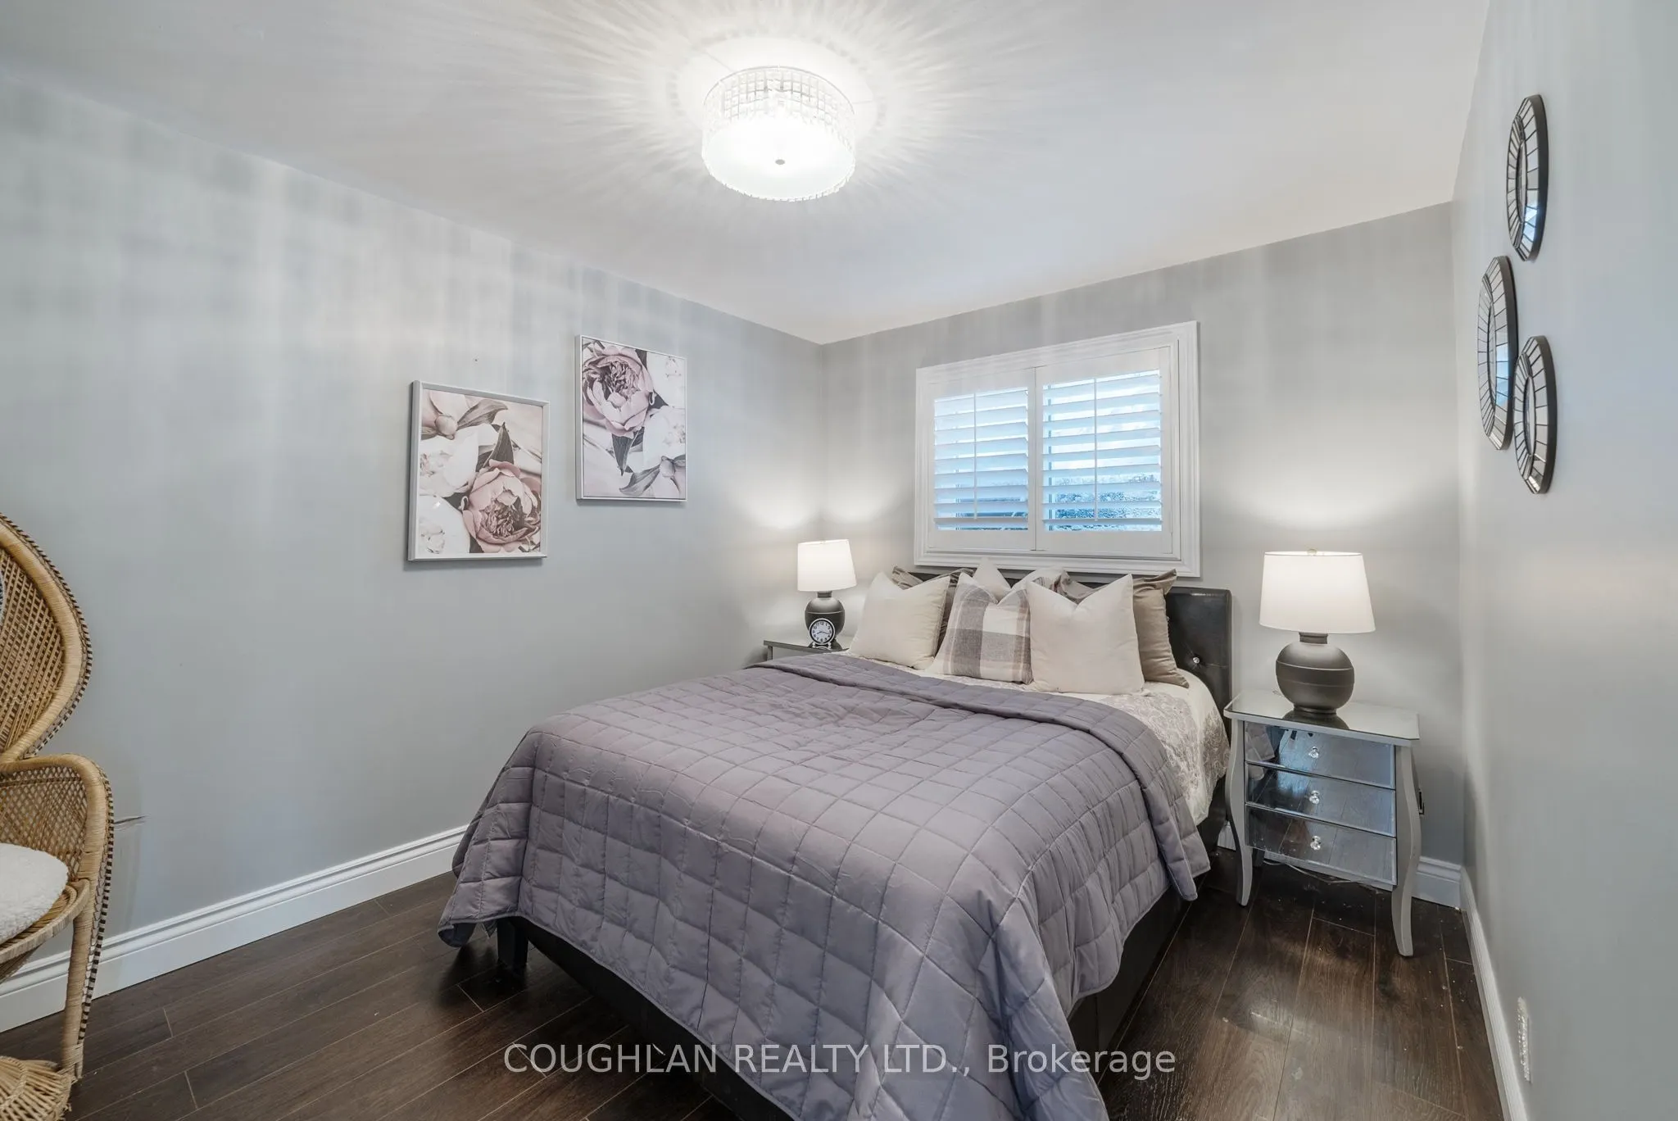
Overlooks Backyard, Large Window, California Shutters
Dimensions 11.91 x 9.51 feet
113.26 sqft
Similar Properties(No results)
Mortgage Calculator
Calculate your estimated monthly mortgage payment
Price
$845,000
$
%
%
Total cost of mortgage
$0
Monthly payment
By clicking Save, we will calculate your estimated mortgage for all properties using the saved values (down payment percentage, interest rate, and amortization).
The accuracy and applicability of this calculator are not guaranteed.