Sign In or Create a Free Account to see full details of this property
Key Facts
Key facts for 3 Rean Drive #112
Property Type
Condo, Apartment
Parking
Underground 1 garage, 1 parking
MLS #
C13739572
Size
1200-1399 sqft
Basement
None
Listed on
2026-09-03
Lot size
-
Tax
$3,215.04 /yr
Days on Market
48
Approximate Age
16-30
Maintenance Fee
$1,329.91/mo
Central Air Conditio...
Description
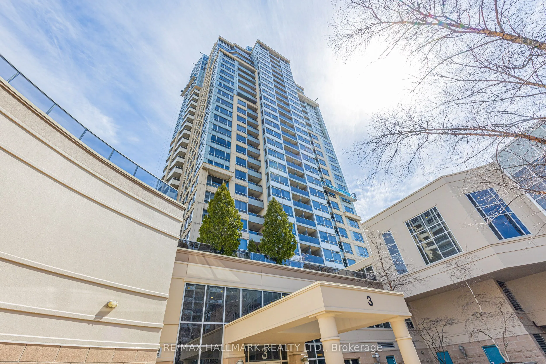
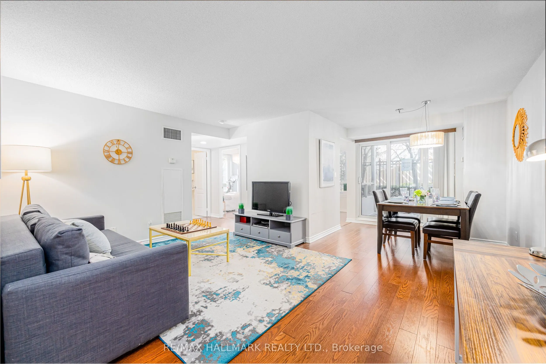
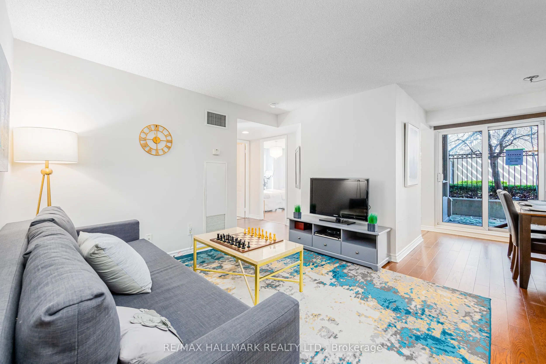
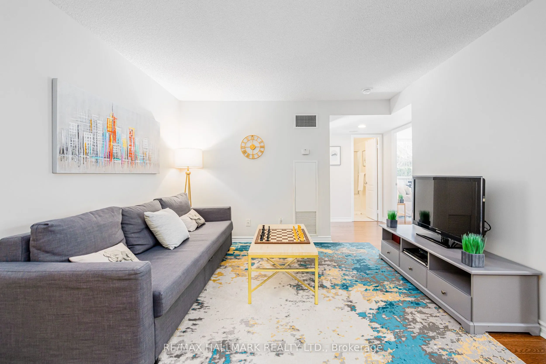
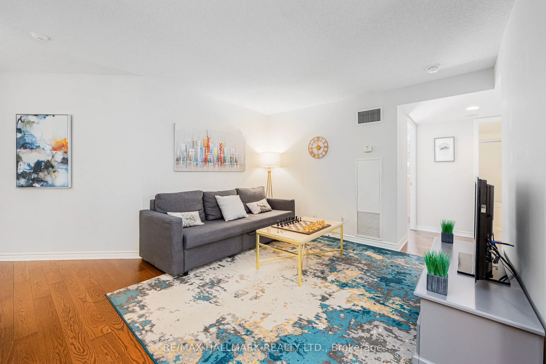
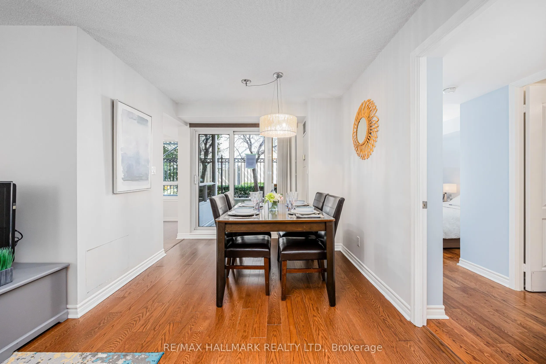
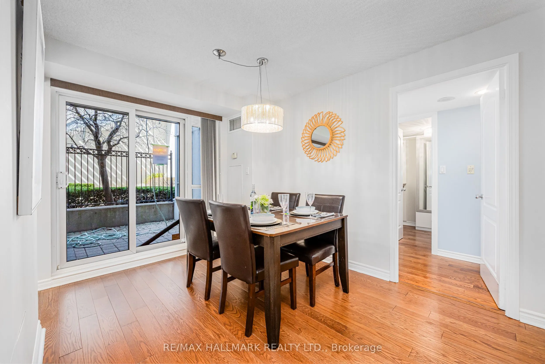
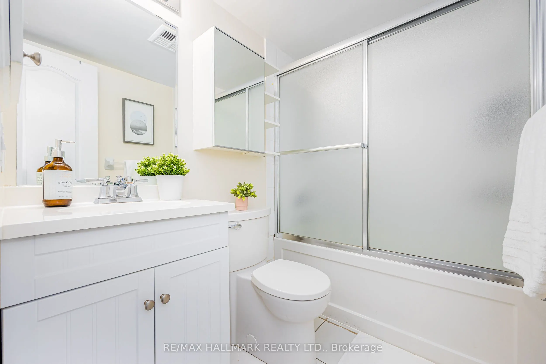
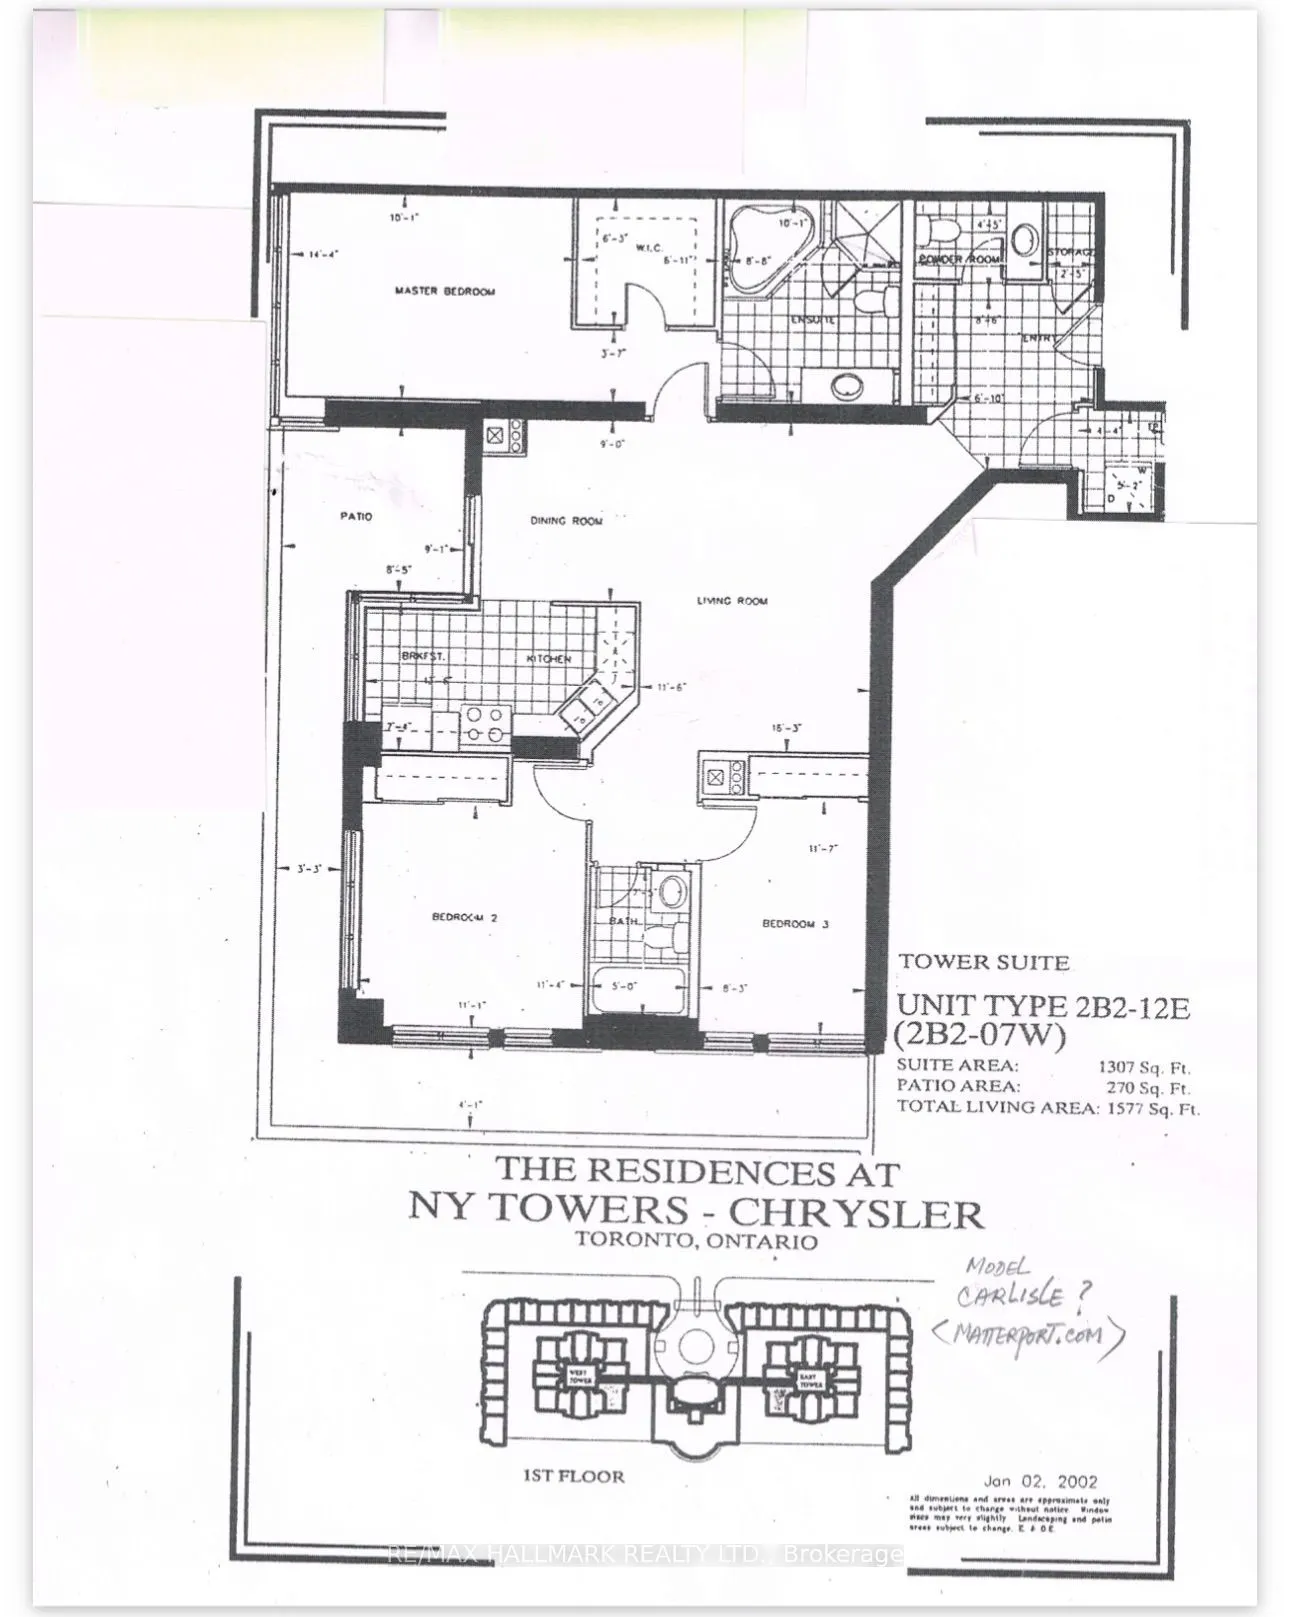
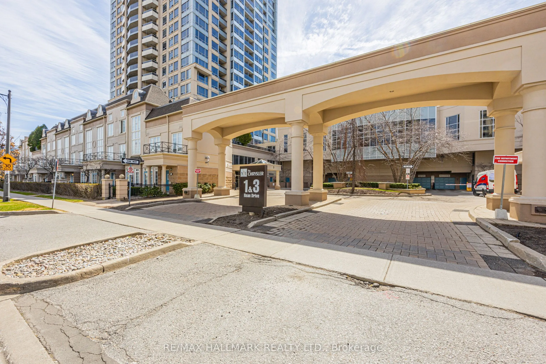
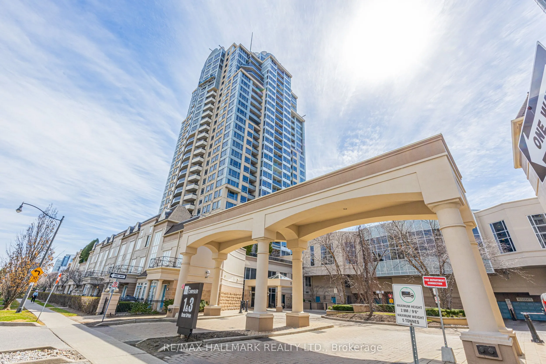
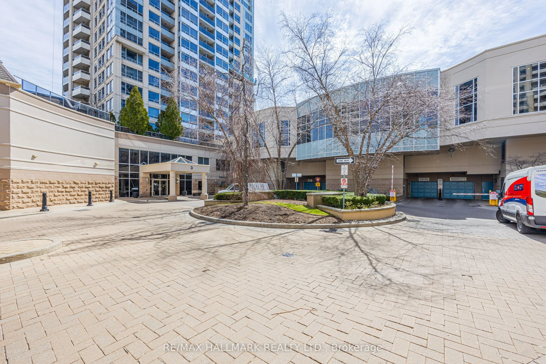
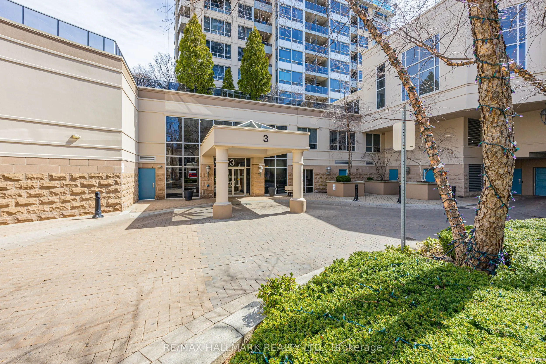
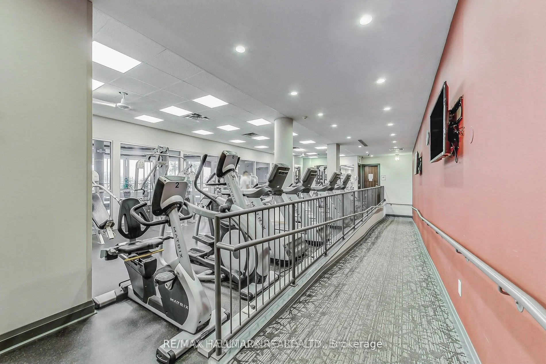
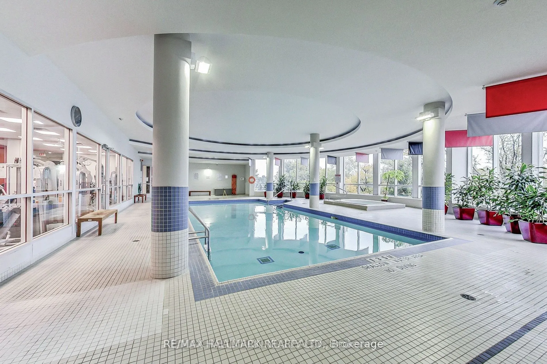
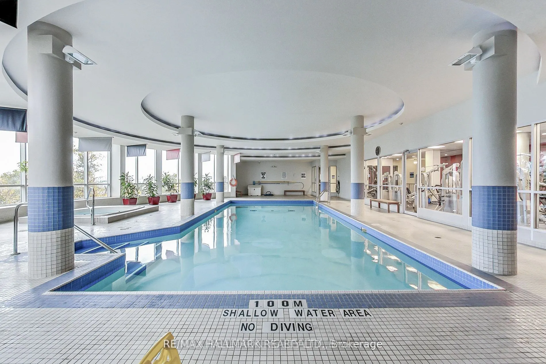
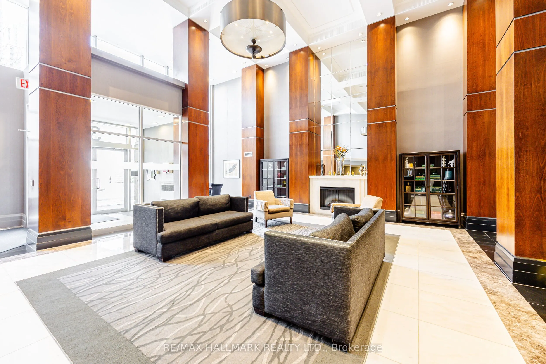
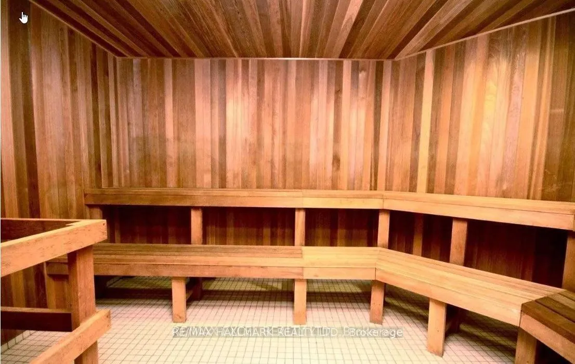
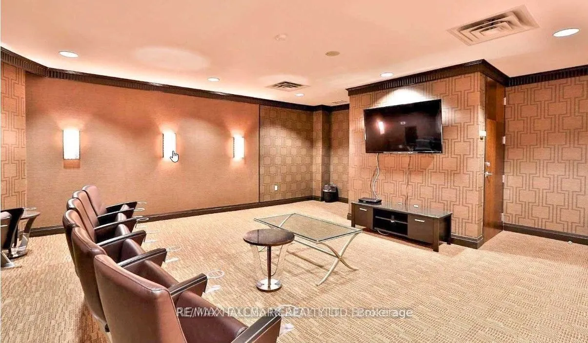
Welcome to NY Towers in the prestigious Bayview & Sheppard neighbourhood! Rarely available spacious 3 Bedroom & 3 Bathroom Condo boasting 1,307 square feet plus an additional 277 square feet of your very own private wrap around patio. Functional layout featuring engineered hardwood flooring with ope...n concept living and dining space. Perfect for entertaining! Located on the same floor as the Liberty Club which gives you access to the building amenities including the gym, pool, sauna, outdoor BBQ area, virtual golf and Short distance to both Bayview and Bessarion subway stations, Bayview Village Shopping Centre, YMCA and Highway 401.
Full Property Details
Interior
Bedrooms
3
Total Bedrooms
3
Washrooms
3
Square Footage
1200-1399 sqft
Basement
None
Heating Source
Gas
Heating Fuel
Forced Air
Air Conditioning
Central Air
Family Room
No
Kitchens
1
Total Kitchens
1
Fireplace Features
No
Bedrooms
3
Total Bedrooms
3
Washrooms
3
Square Footage
1200-1399 sqft
Basement
None
Heating Source
Gas
Heating Fuel
Forced Air
Air Conditioning
Central Air
Family Room
No
Kitchens
1
Total Kitchens
1
Fireplace Features
No
Exterior
Driveway
Underground
Pool
Indoor
Parking Spaces
1
Total Parking Spaces
1.00
Parking Description
Underground
Garage Spaces
1
Zoning
Residential
Balcony
Terrace
Driveway
Underground
Pool
Indoor
Parking Spaces
1
Total Parking Spaces
1.00
Parking Description
Underground
Garage Spaces
1
Zoning
Residential
Balcony
Terrace
Building Description
Style
Apartment
Home Type
Condo
Subtype
Condo Apt
Year Built
16-30
Property Orientation
South West
Exterior Finish
Concrete,Stucco (Plaster)
Possession Date
No Data
Locker
Owned
Style
Apartment
Home Type
Condo
Subtype
Condo Apt
Year Built
16-30
Property Orientation
South West
Exterior Finish
Concrete,Stucco (Plaster)
Possession Date
No Data
Locker
Owned
Community
Community
Bayview Village
Community
Bayview Village
Taxes & Fees
Taxes
$3,215.04 /yr
Tax Year
2026
Occupancy
Tenant
Maintenance Fee
$1,329.91/mo
Central Air Conditioning
Included
Common Elements
Included
Heating
Included
Hydro
Included
Parking
Included
Water
Included
Building Insurance
Included
Taxes
$3,215.04 /yr
Tax Year
2026
Occupancy
Tenant
Maintenance Fee
$1,329.91/mo
Central Air Conditioning
Included
Common Elements
Included
Heating
Included
Hydro
Included
Parking
Included
Water
Included
Building Insurance
Included
Other
Pets
Yes-with Restrictions
Pets
Yes-with Restrictions
Room Types
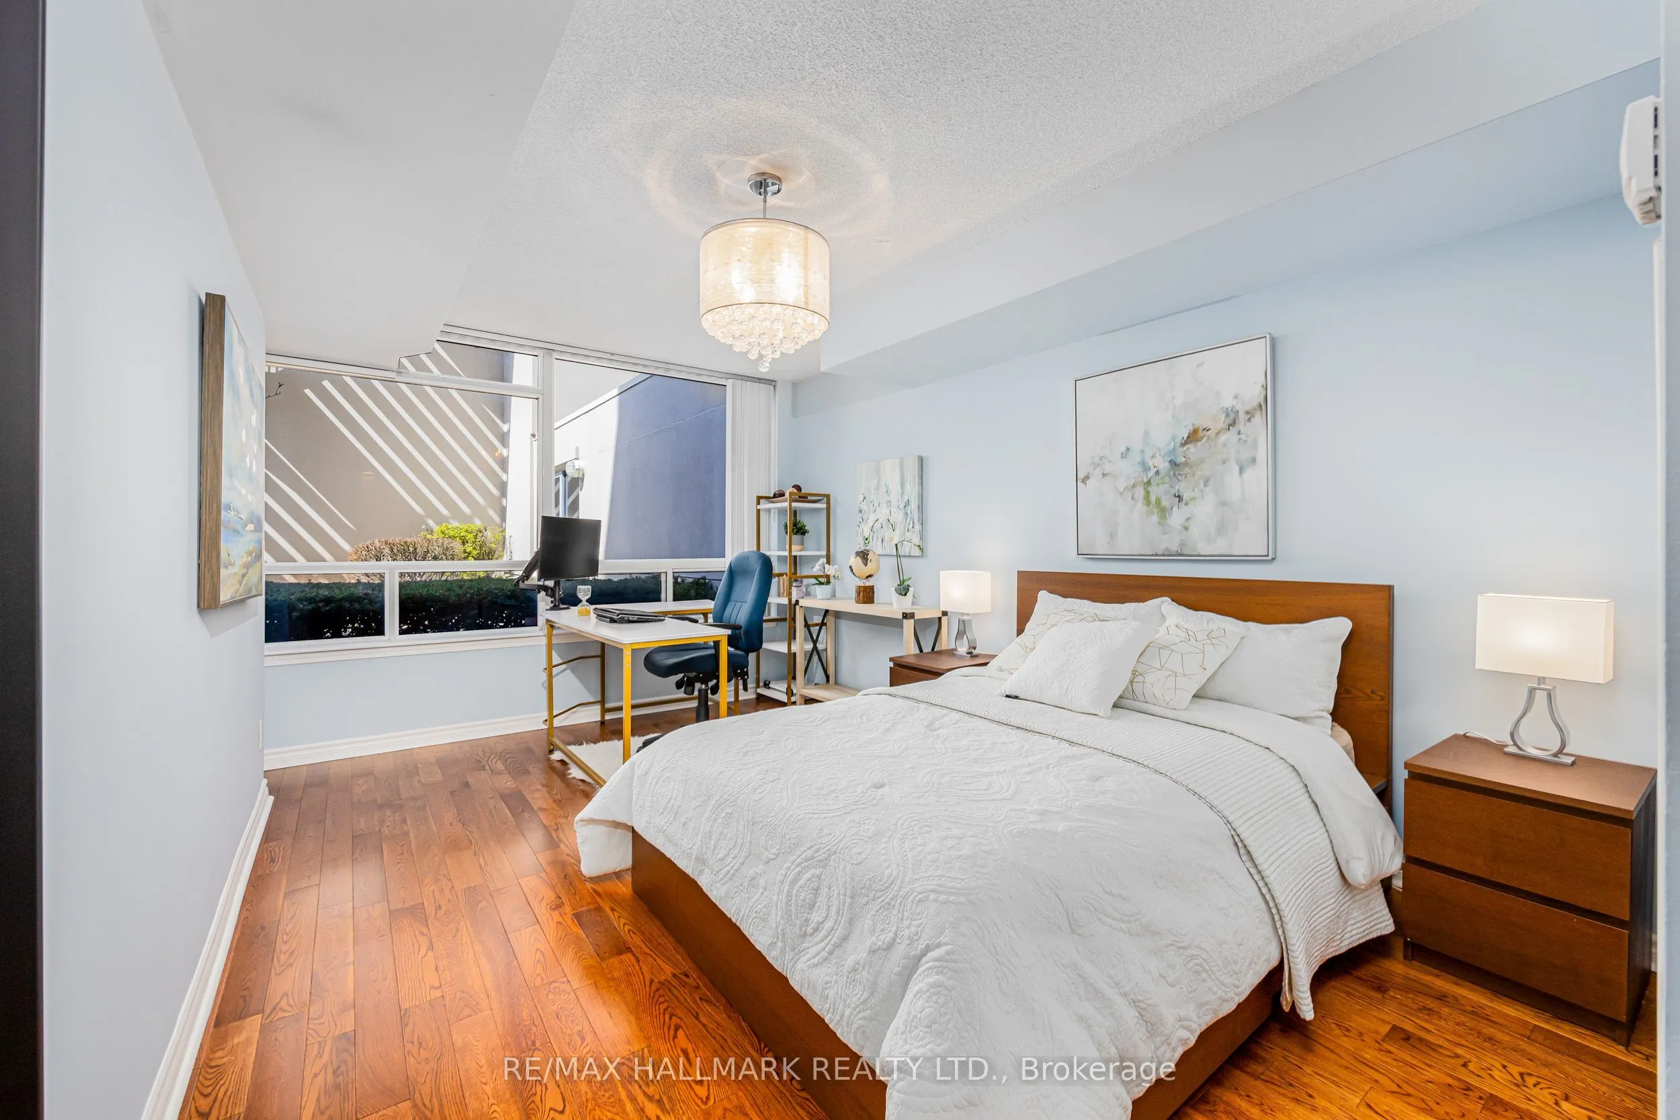
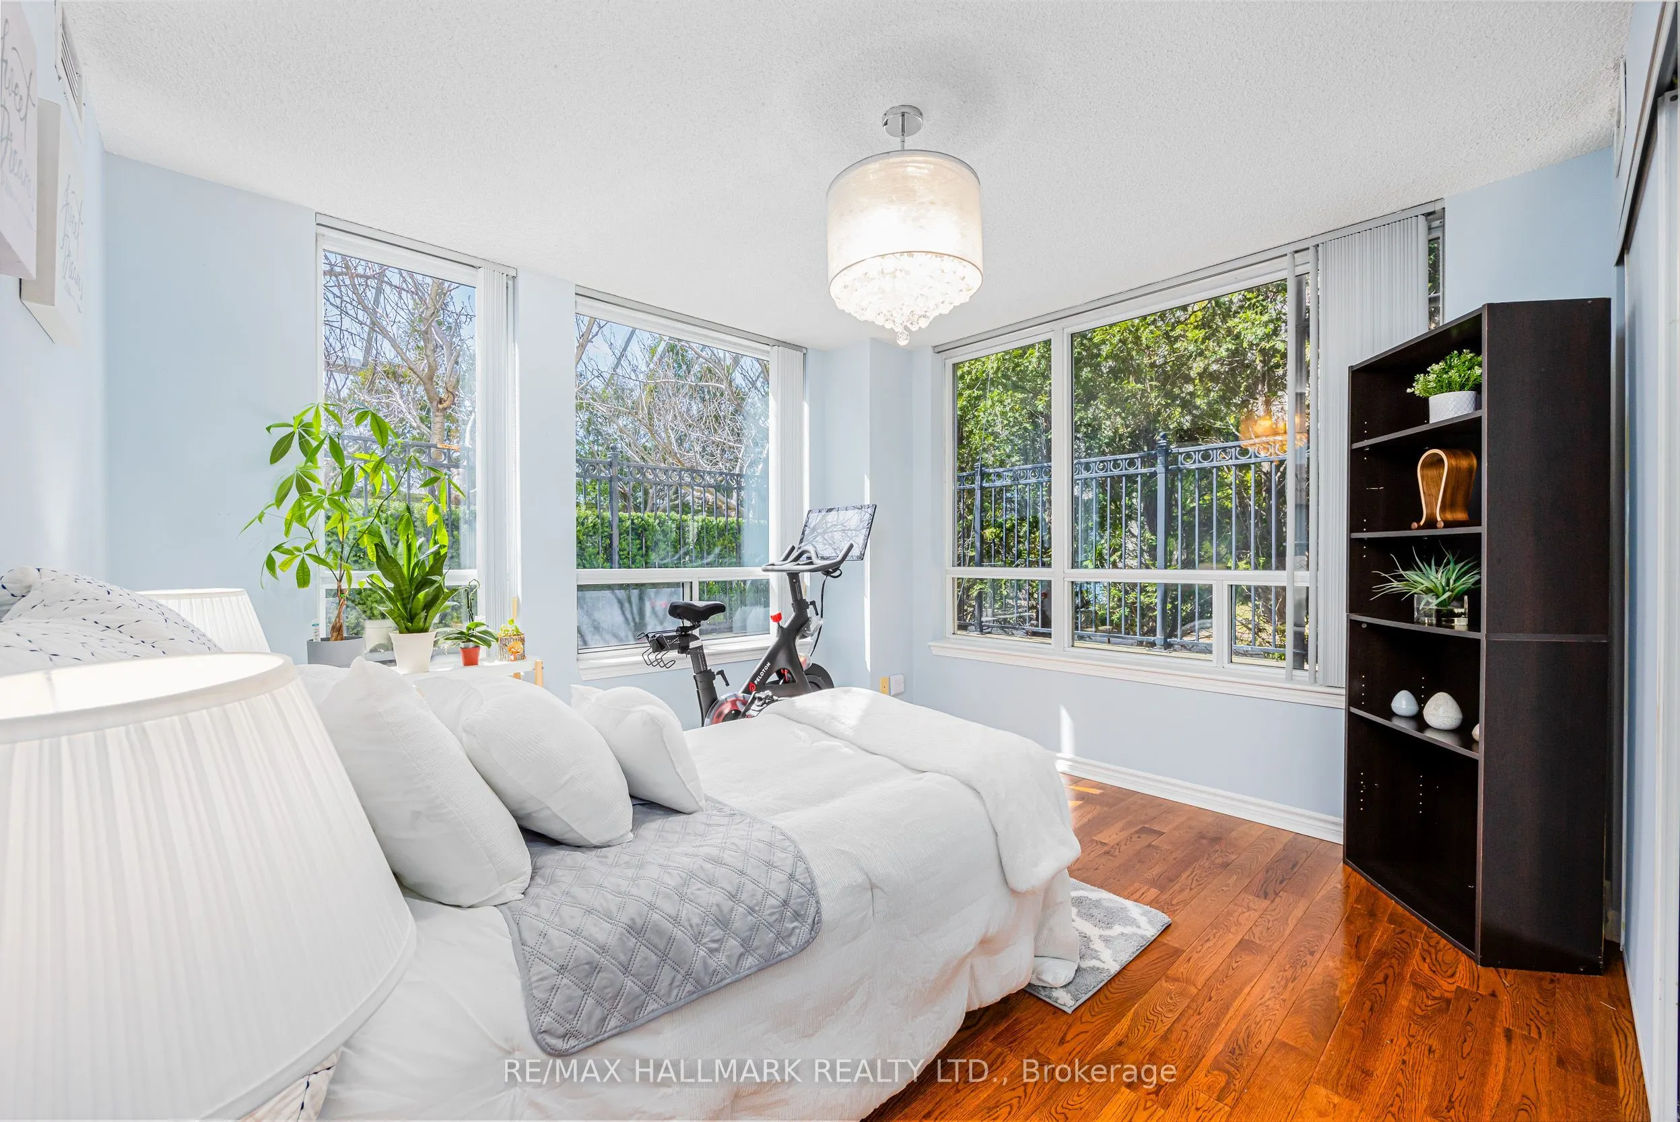
Bedroom 2
South View, Hardwood Floor, Double Closet
Dimensions 13.19 x 11.48 feet
151.42 sqft
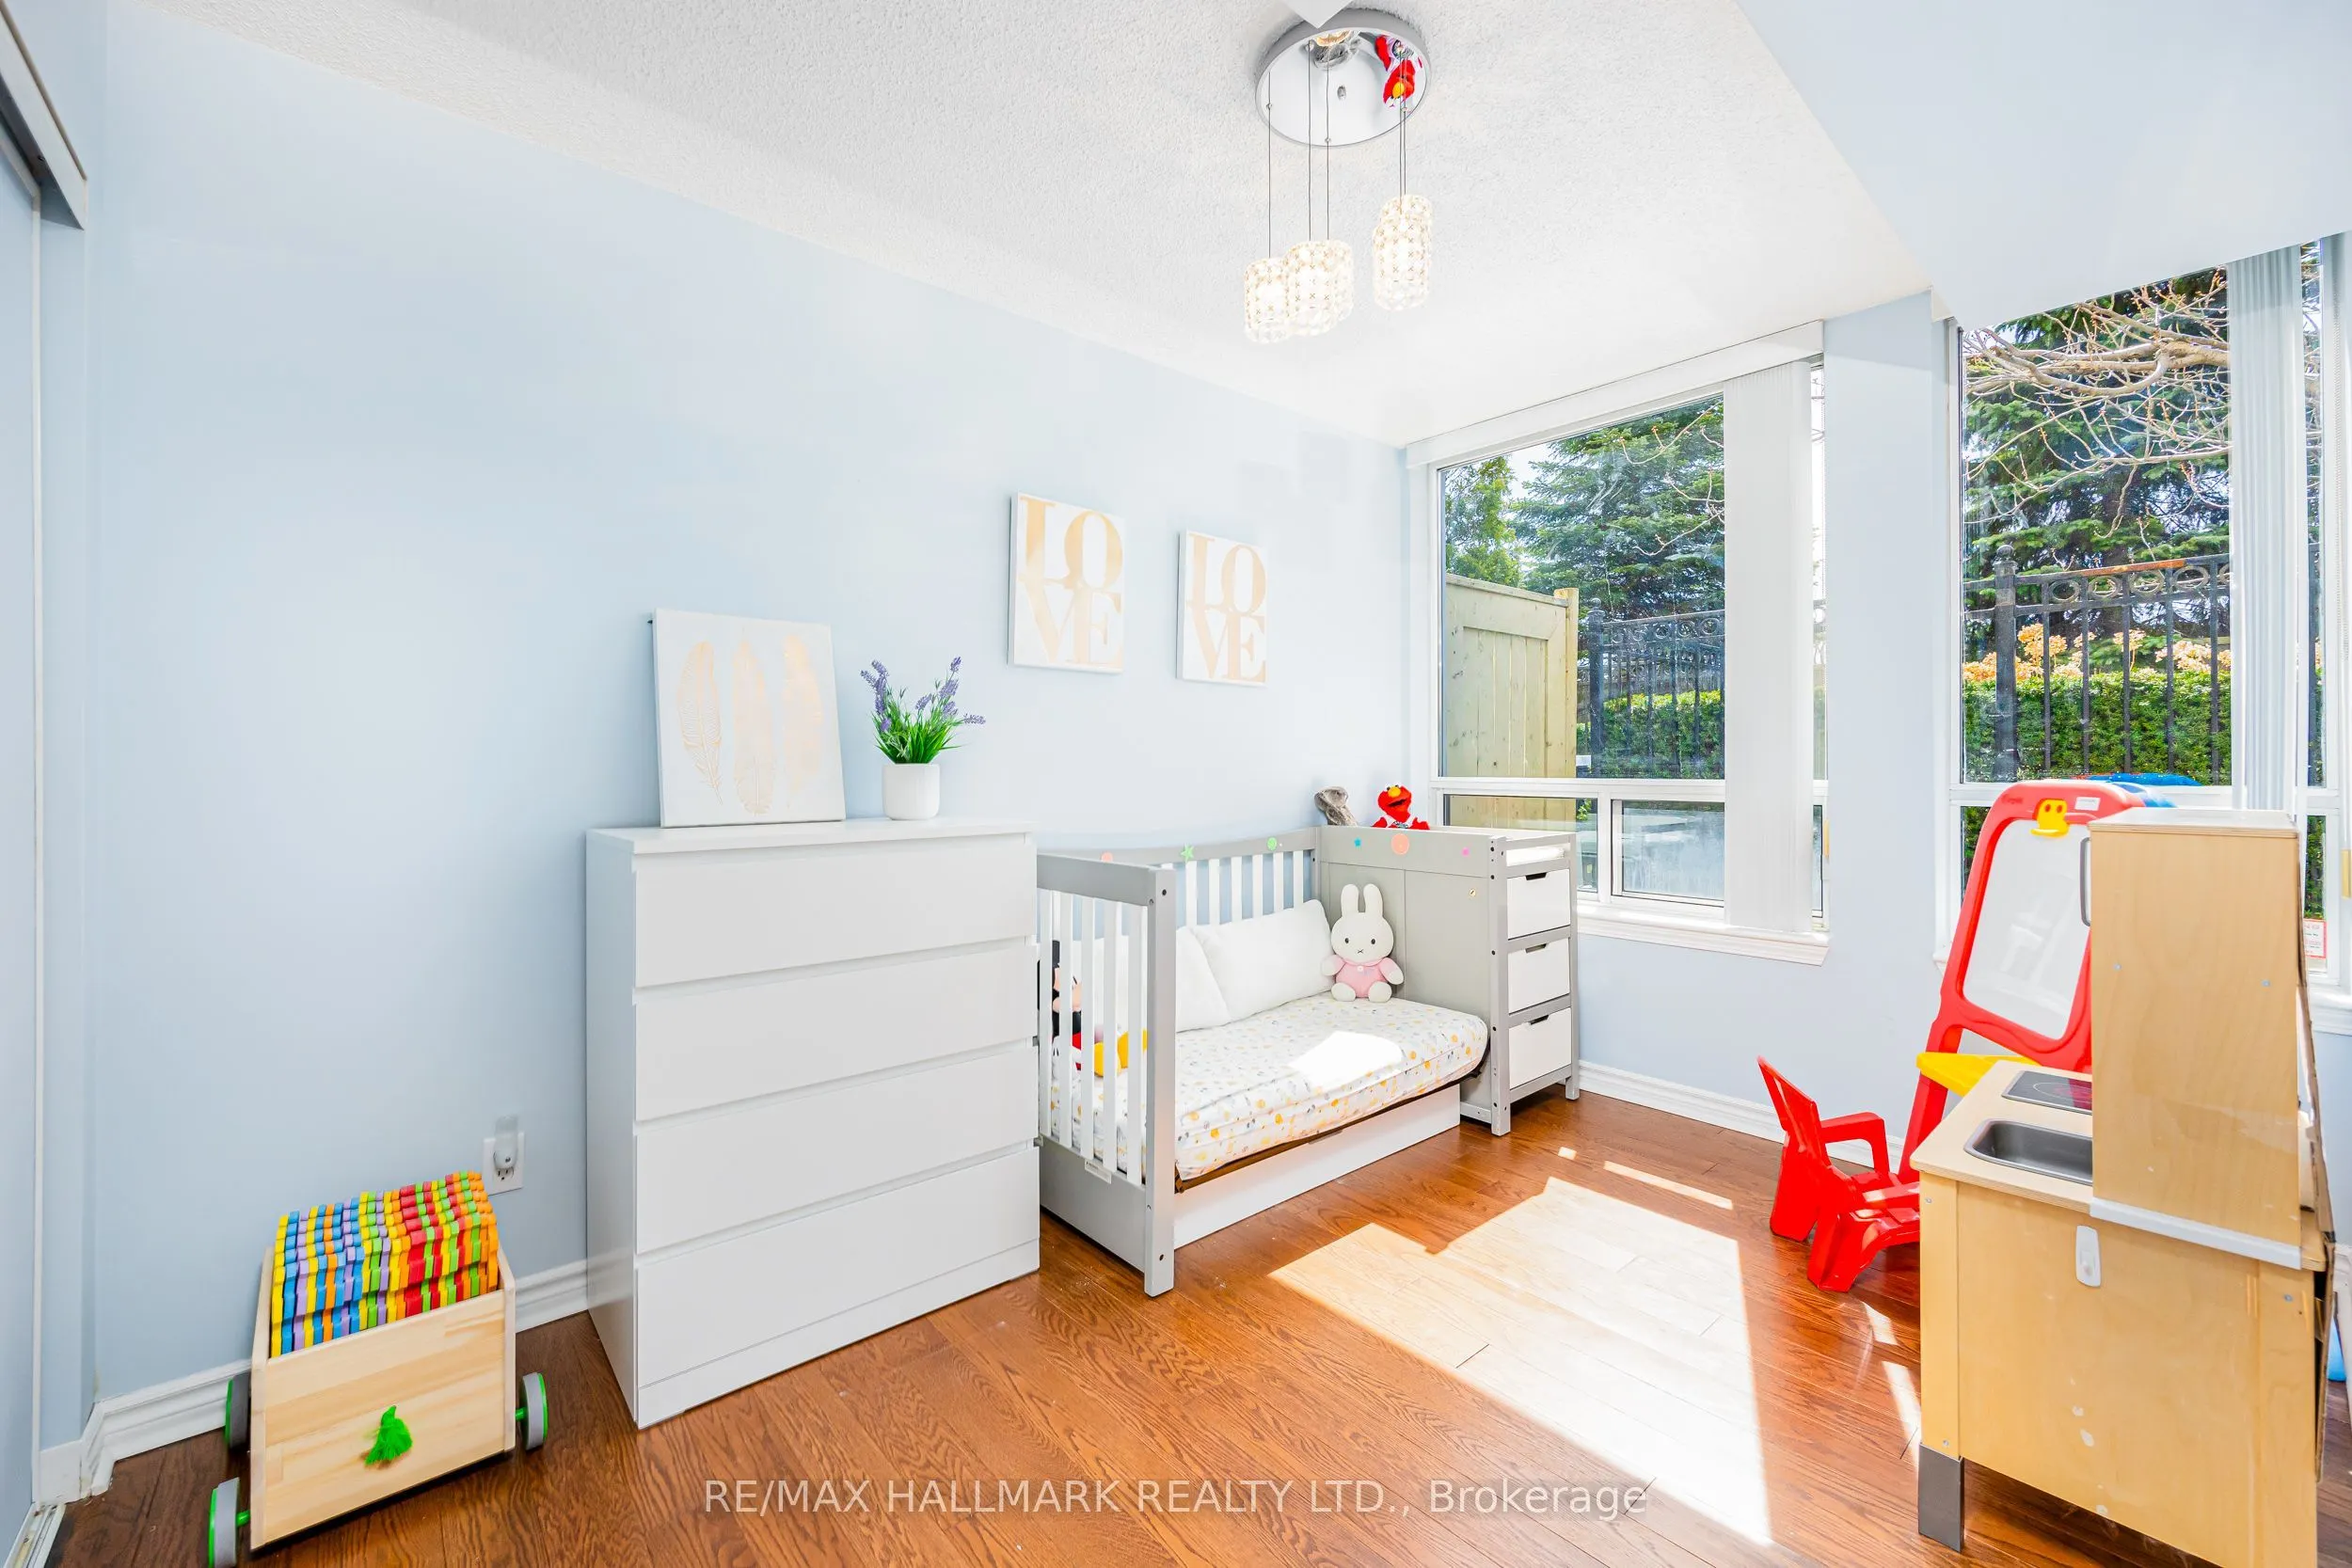
Bedroom 3
South View, Hardwood Floor, Double Closet
Dimensions 11.81 x 8.07 feet
95.31 sqft
Dining Room
Open Concept, Hardwood Floor, Combined w/Living
Dimensions 9.38 x 9.19 feet
86.2 sqft
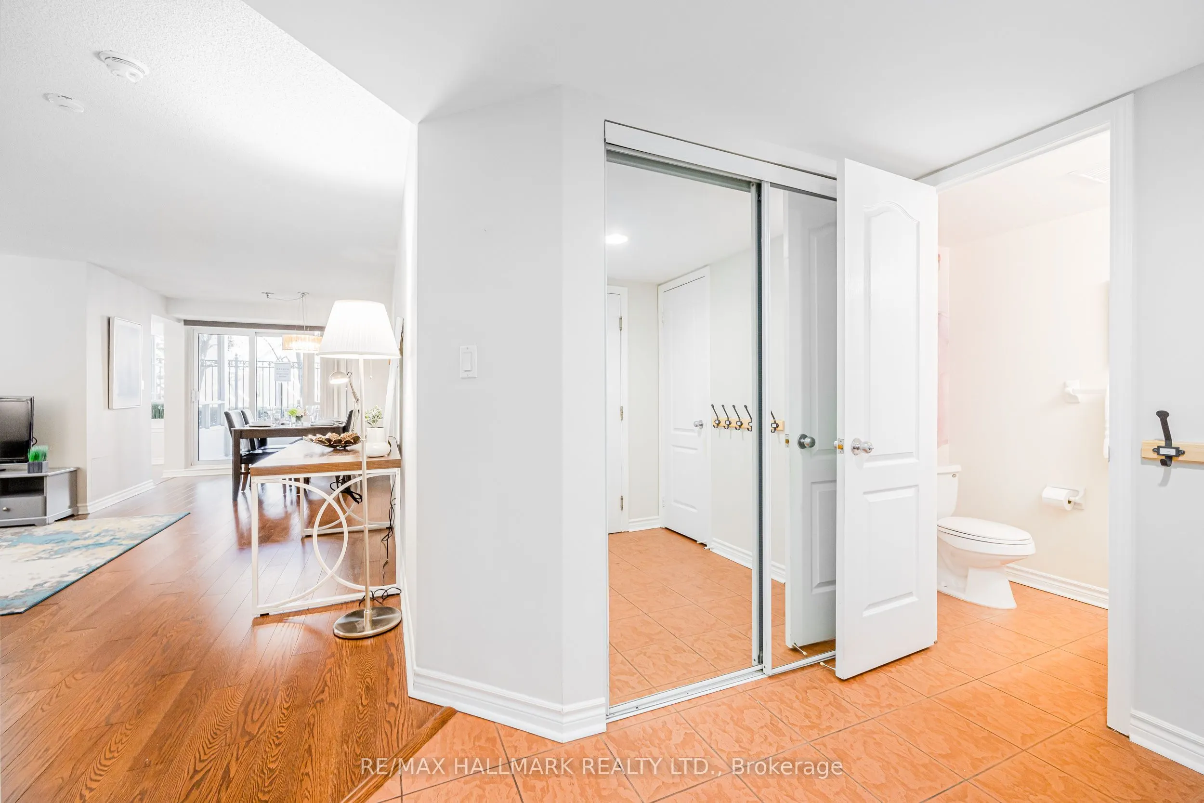
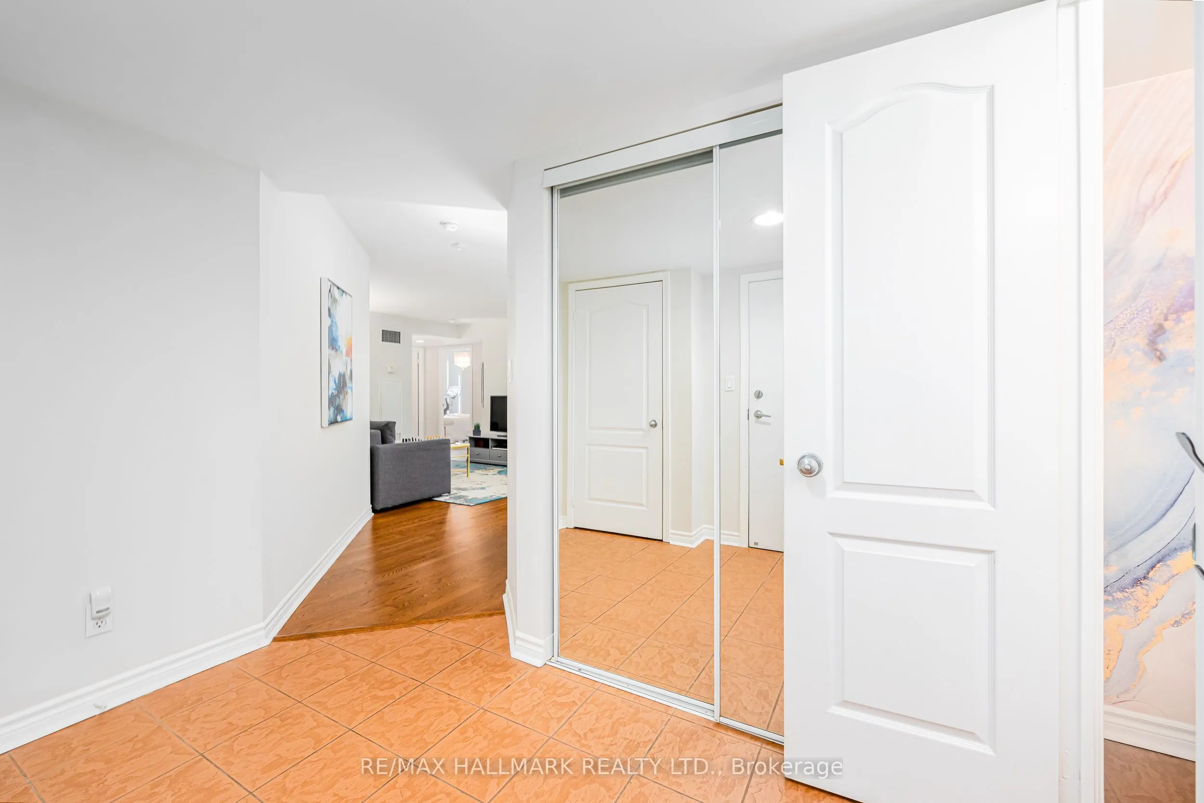
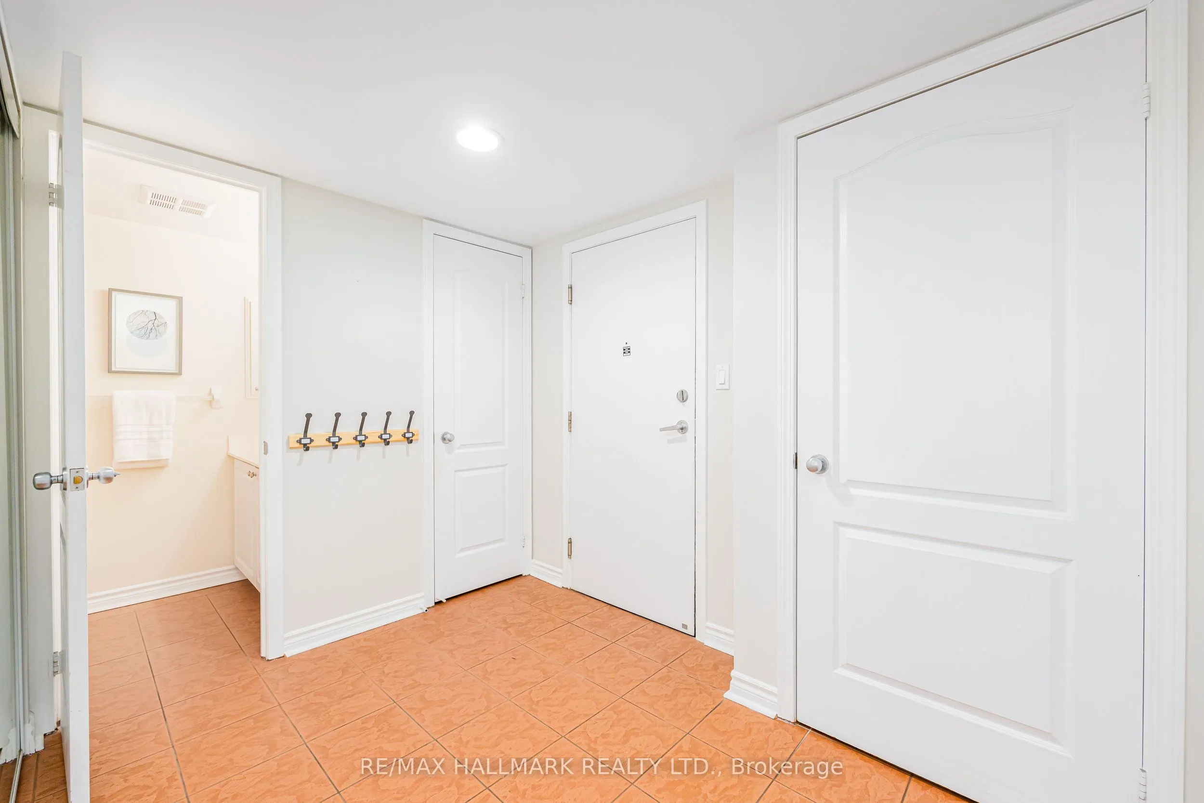
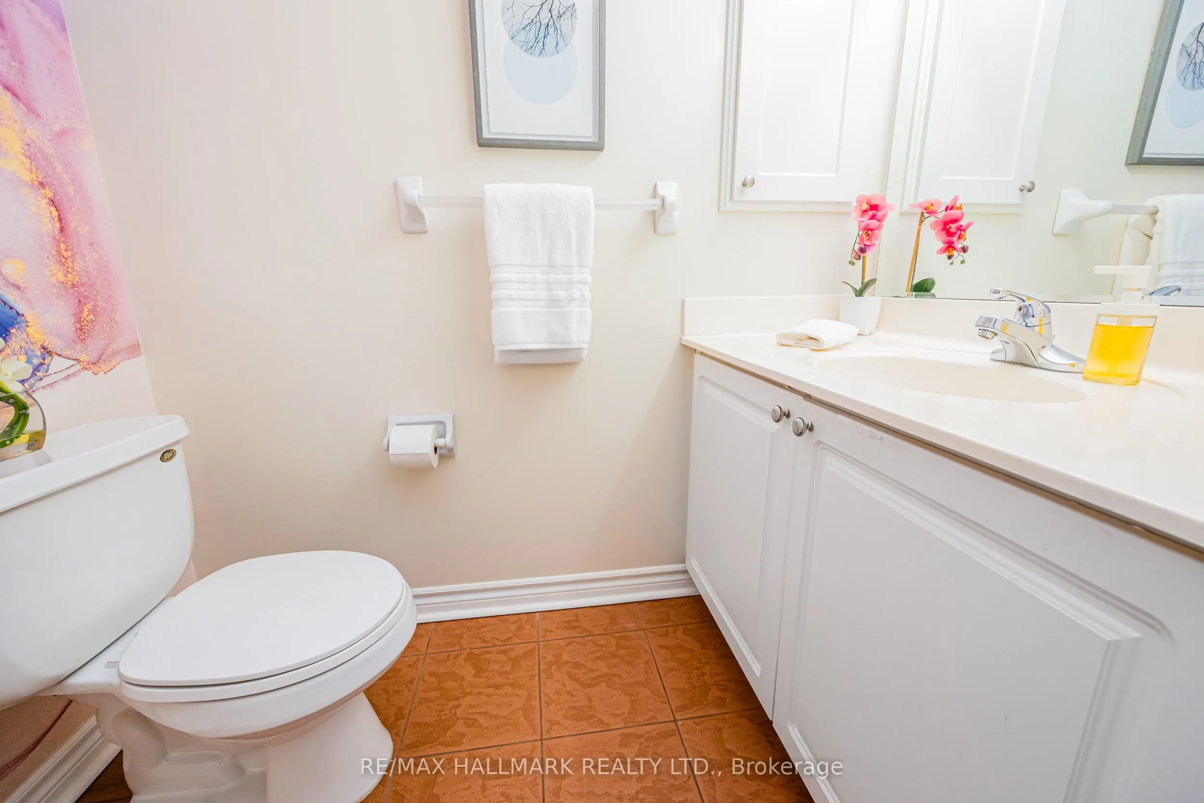
Foyer
2 Pc Bath, Ceramic Floor, Closet
Dimensions 9.48 x 7.38 feet
69.96 sqft
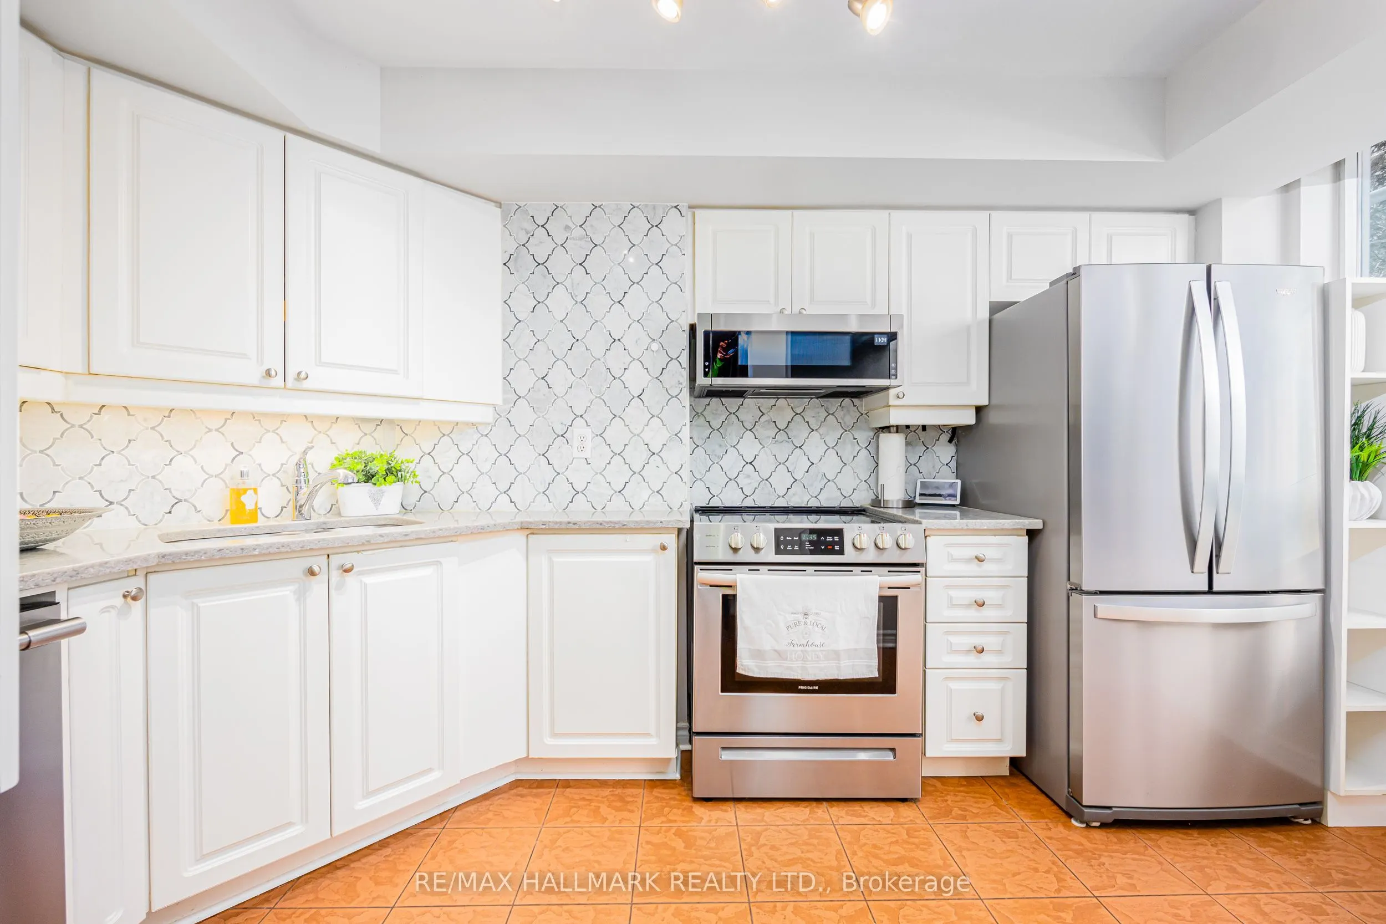
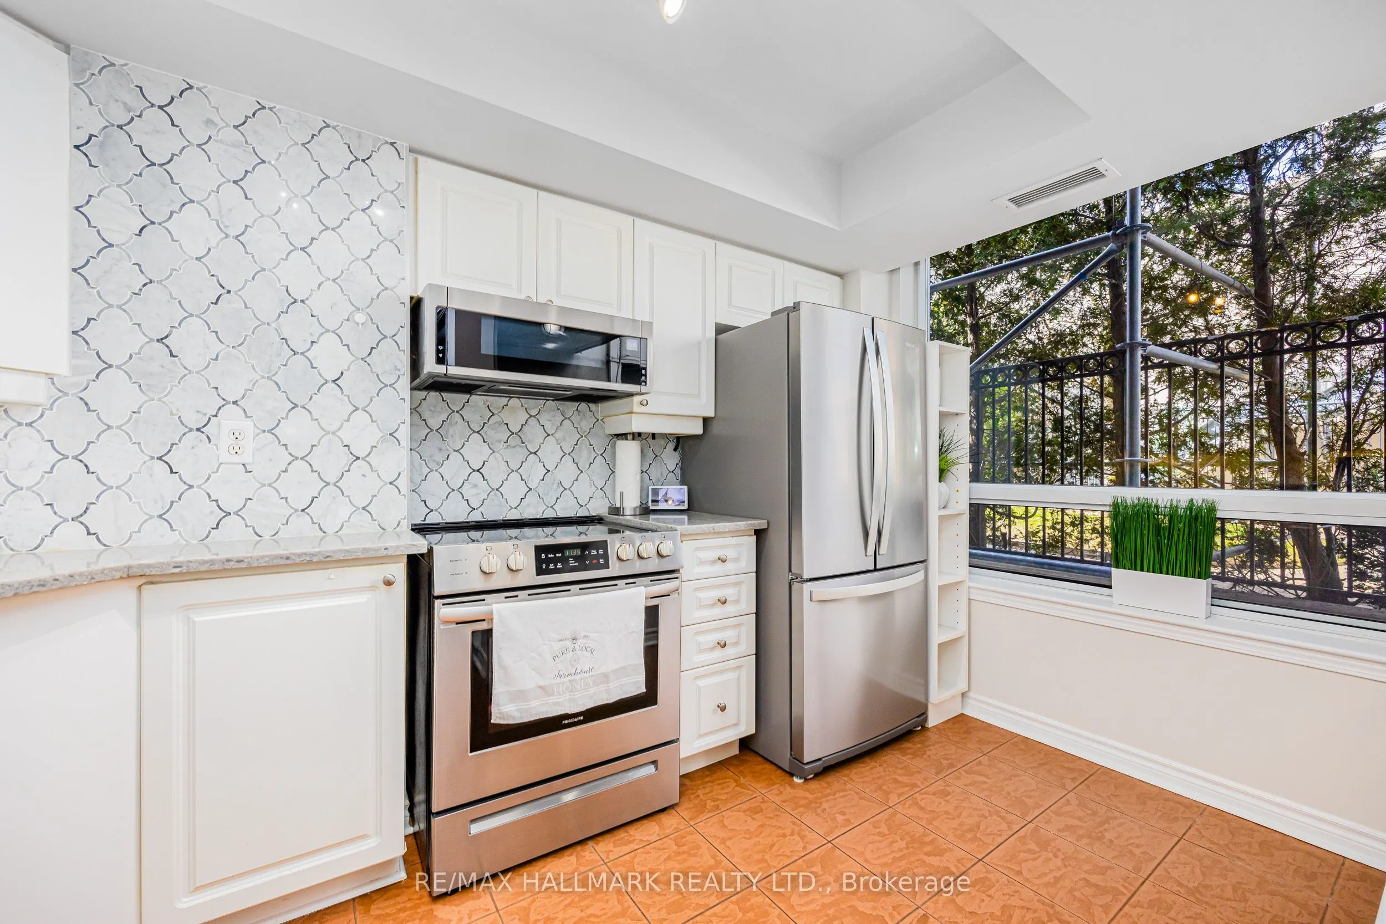
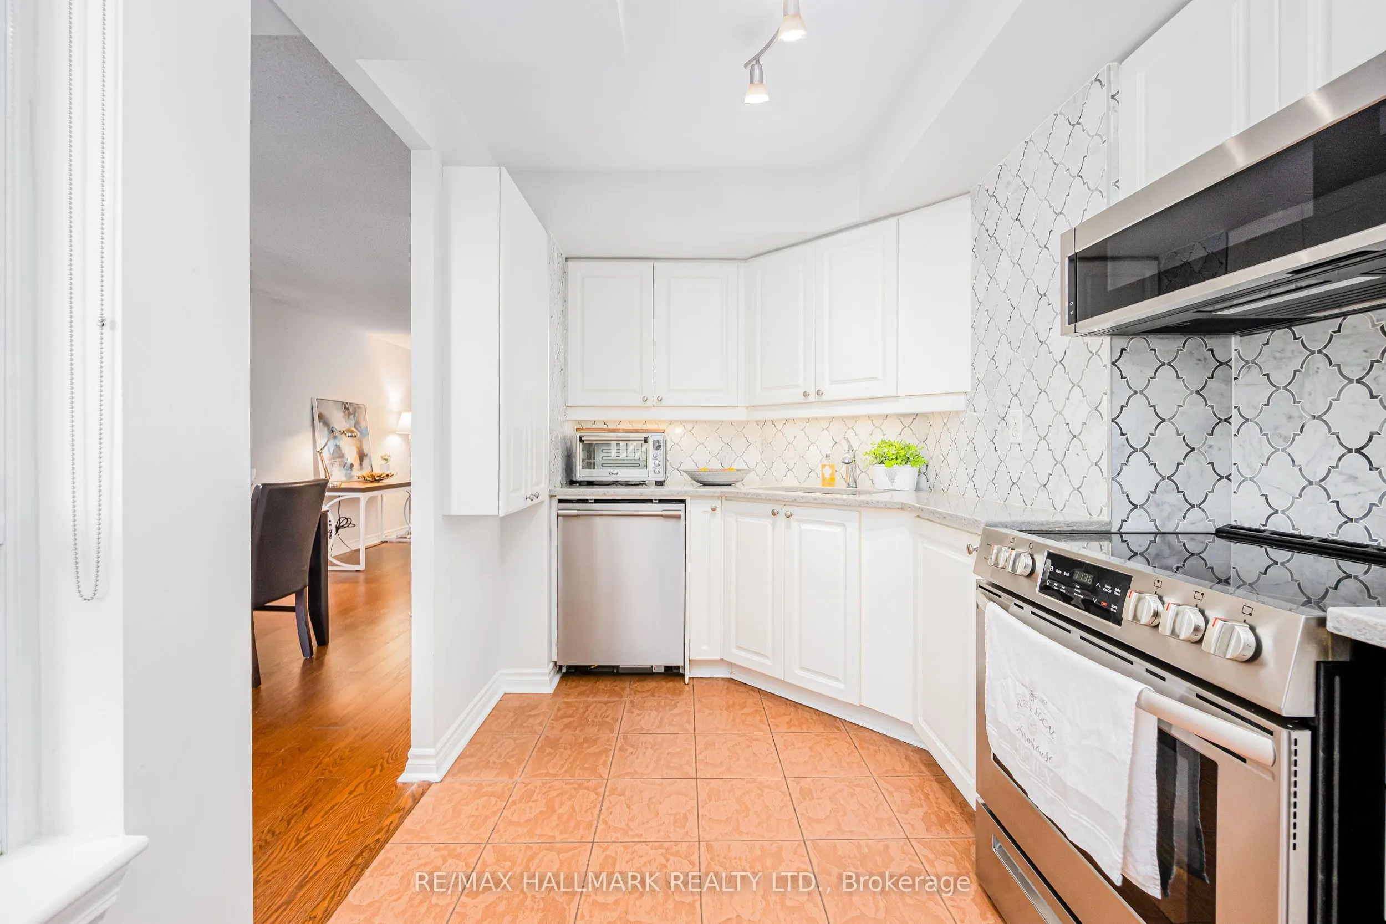
Kitchen
Granite Counters, Ceramic Floor, Eat-in Kitchen
Dimensions 14.37 x 7.48 feet
107.49 sqft
Living Room
Open Concept, Hardwood Floor, Combined w/Dining
Dimensions 16.27 x 11.58 feet
188.41 sqft
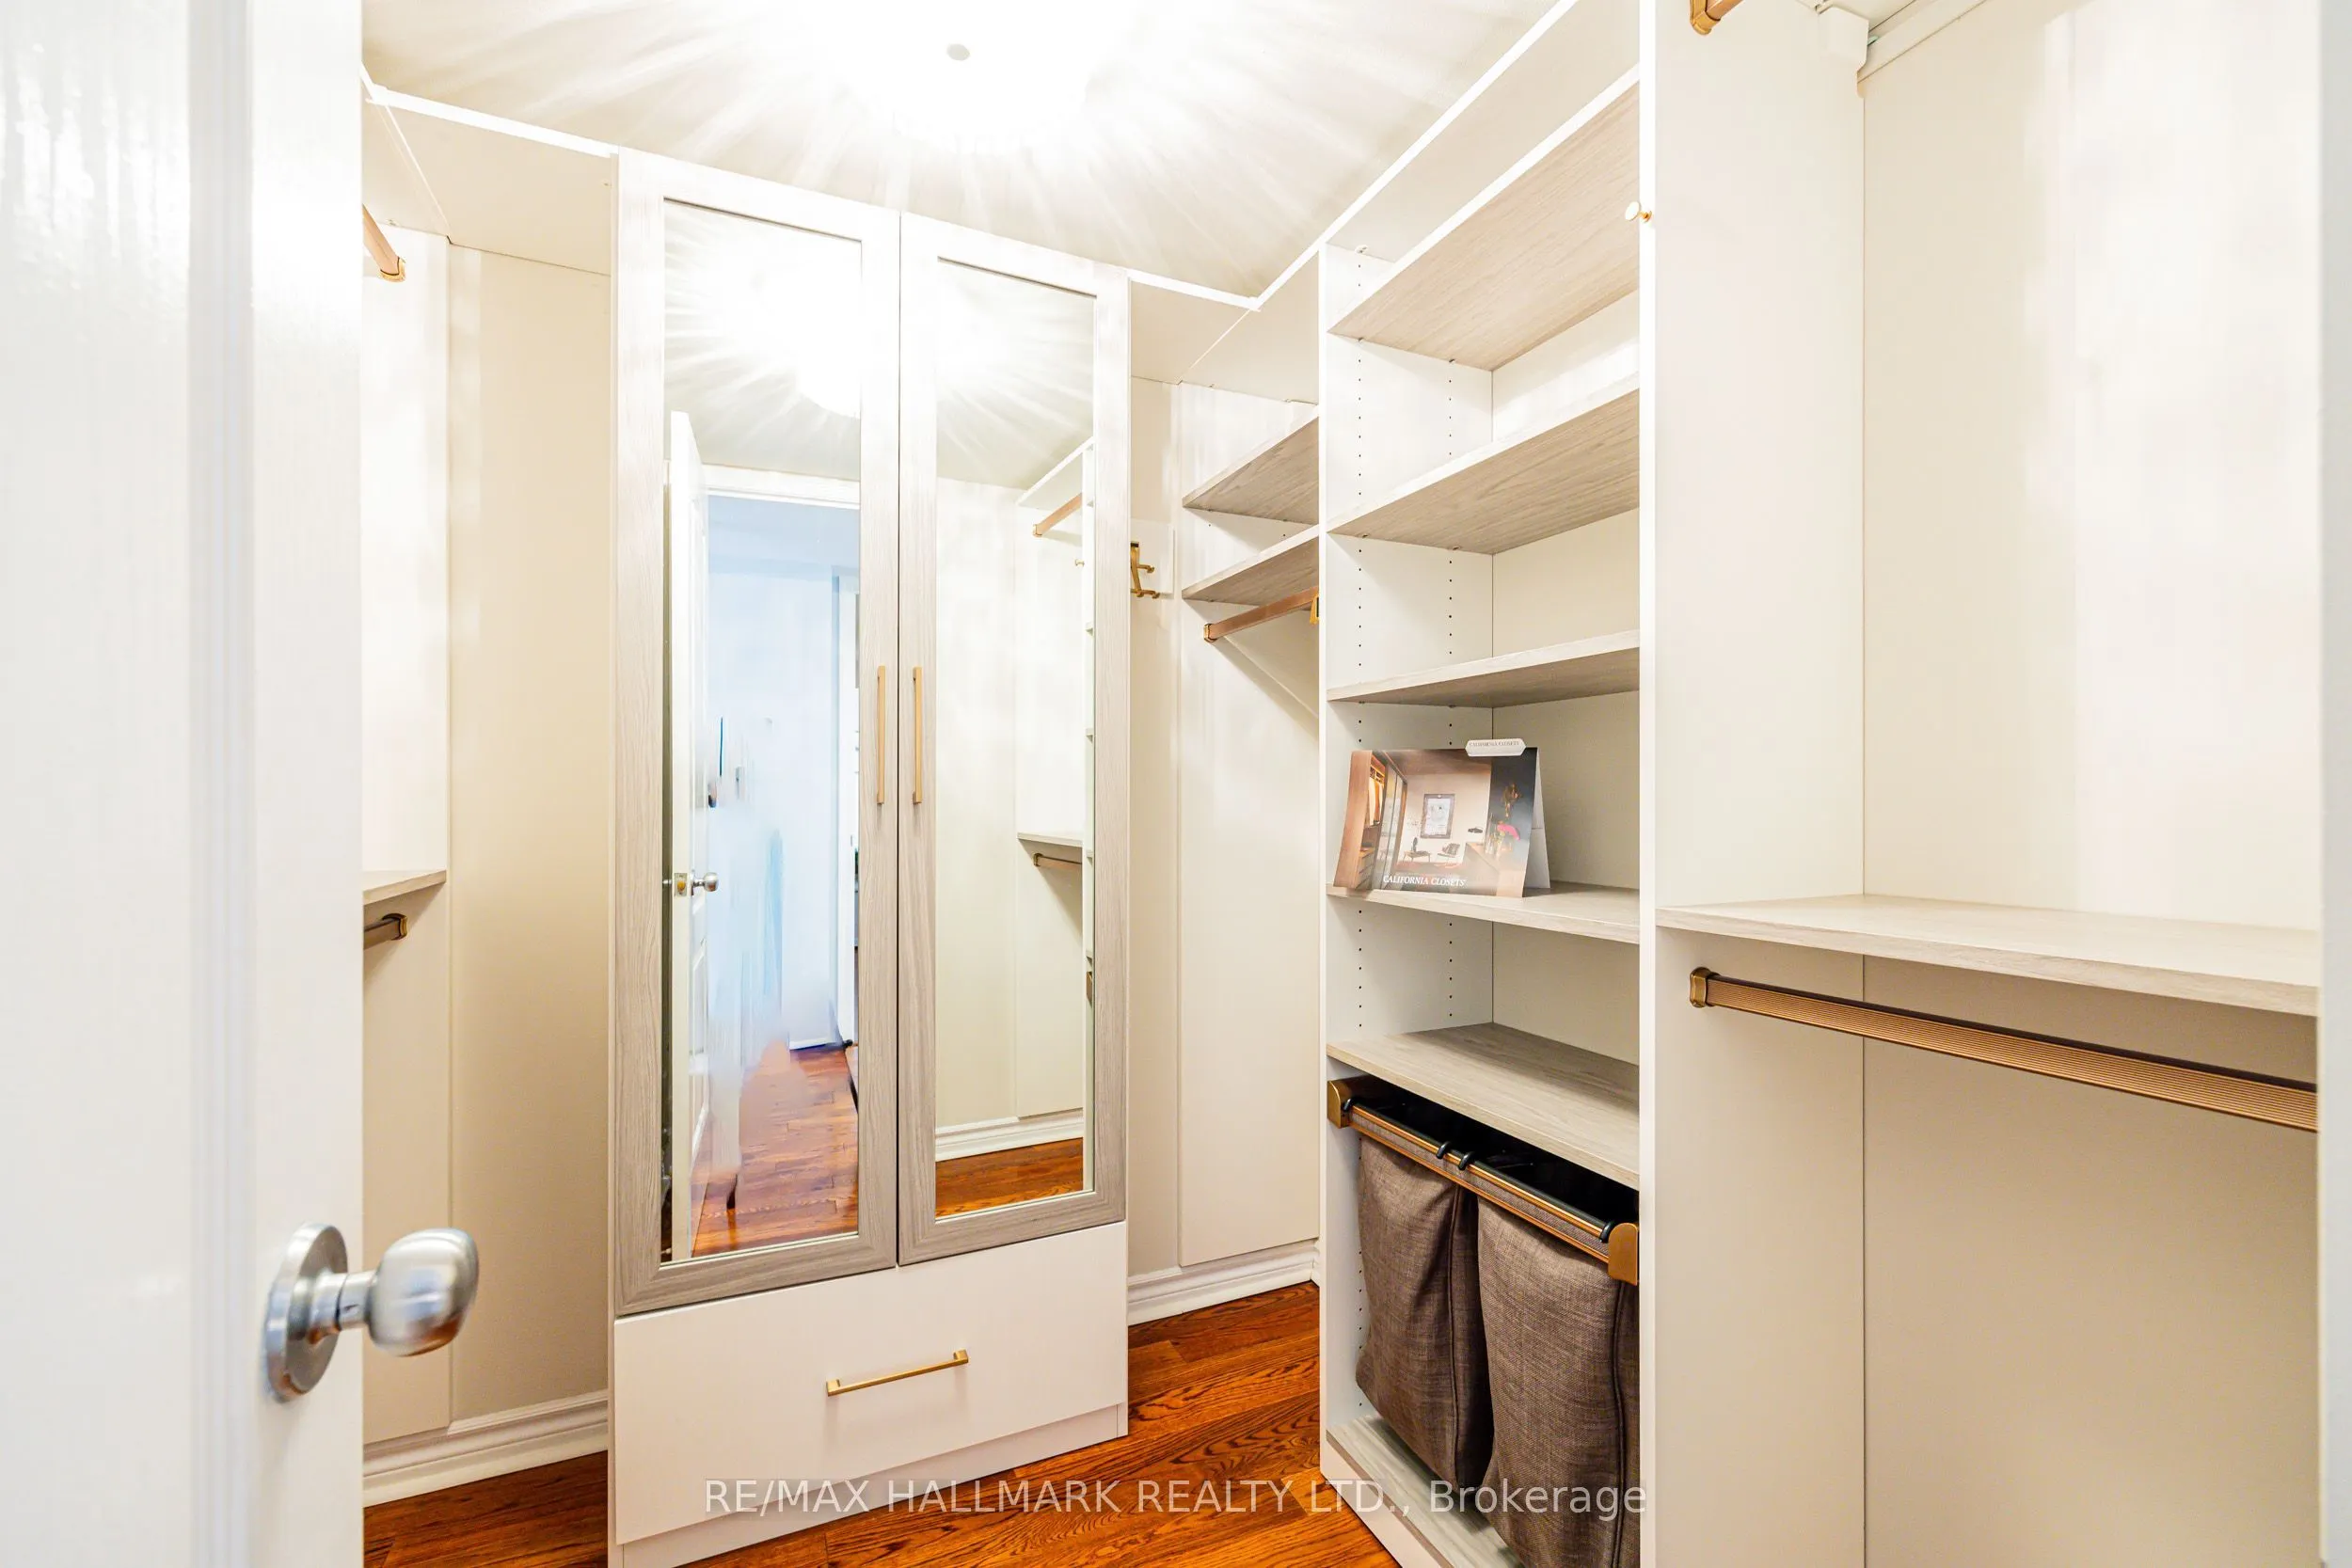
Primary Bedroom
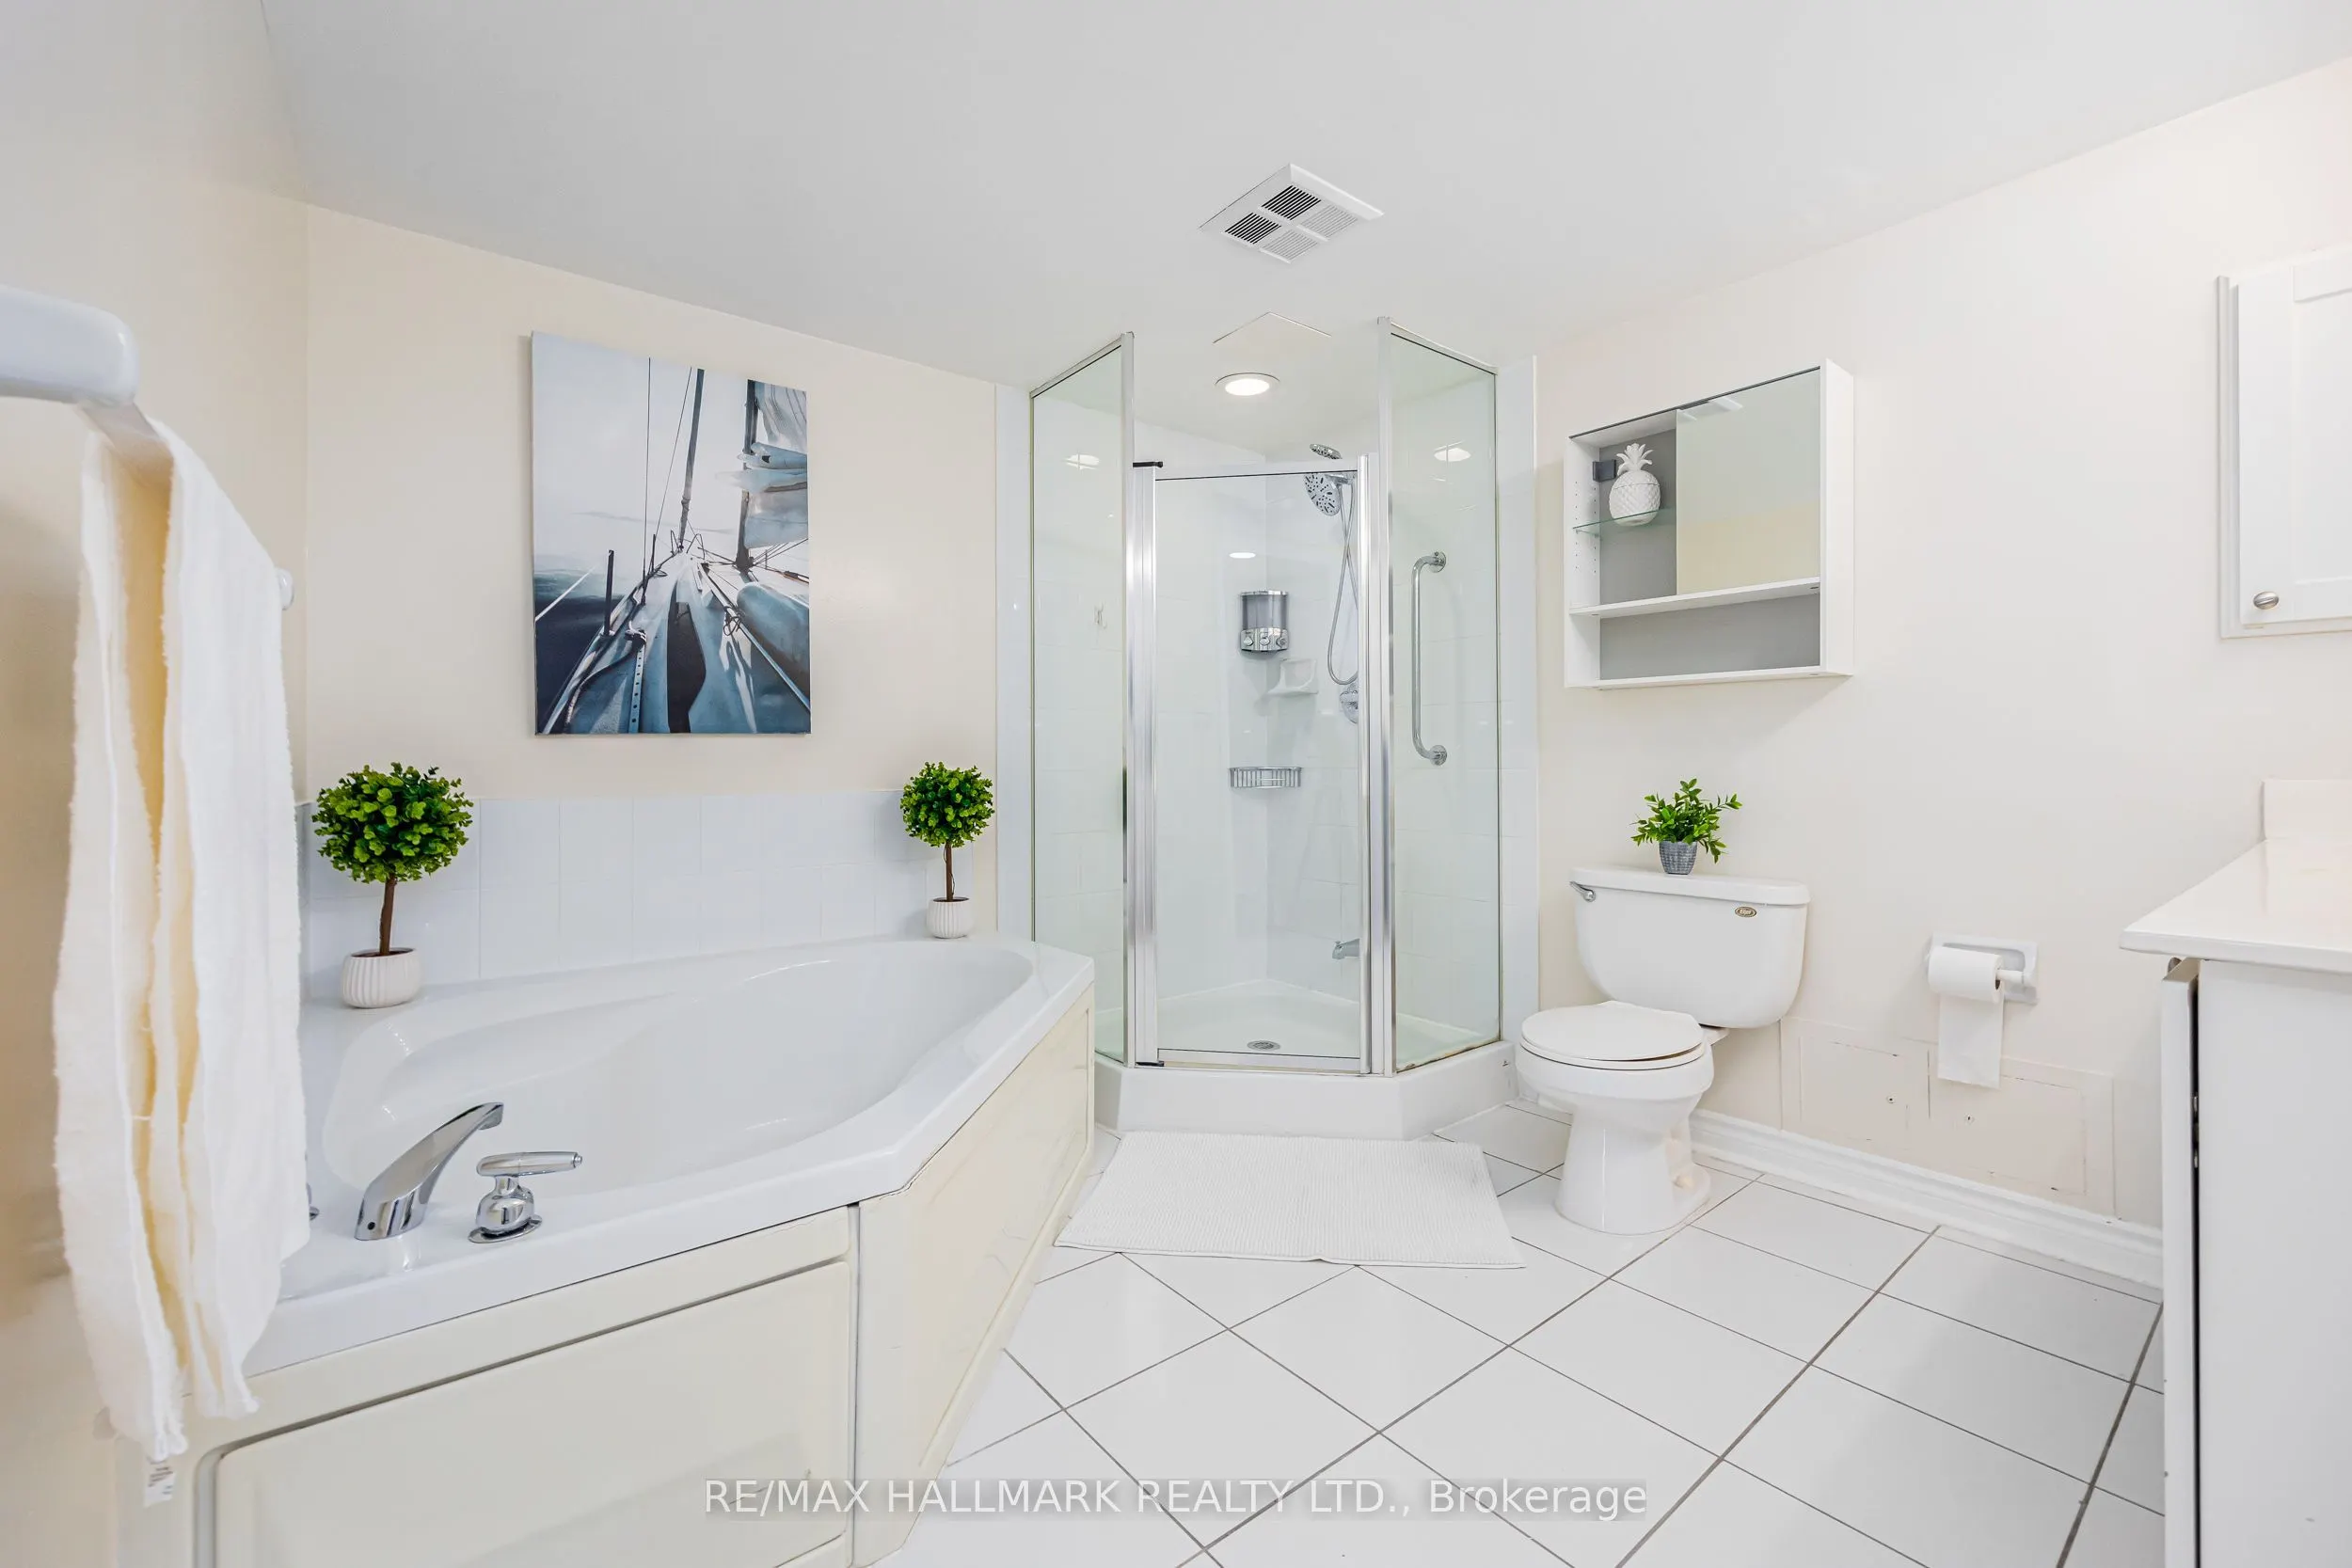
5 Pc Ensuite, Hardwood Floor, Walk-In Closet(s)
Dimensions 21.98 x 9.97 feet
219.14 sqft
Similar Properties(No results)
Mortgage Calculator
Calculate your estimated monthly mortgage payment
Price
$728,800
$
%
%
Total cost of mortgage
$0
Monthly payment
By clicking Save, we will calculate your estimated mortgage for all properties using the saved values (down payment percentage, interest rate, and amortization).
The accuracy and applicability of this calculator are not guaranteed.