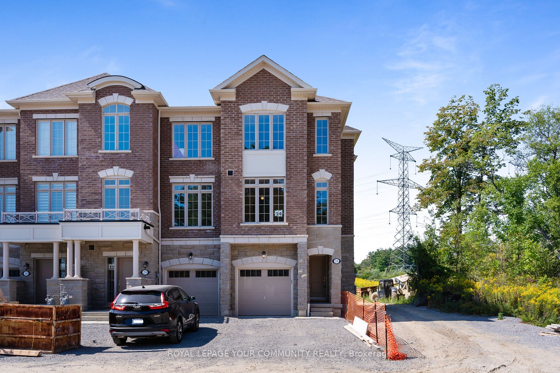
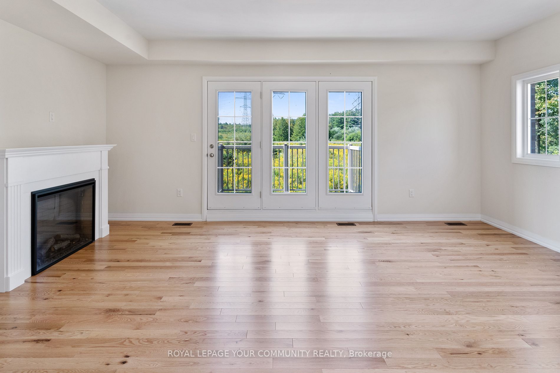
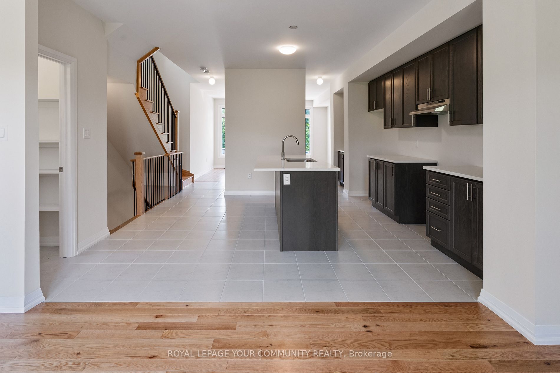
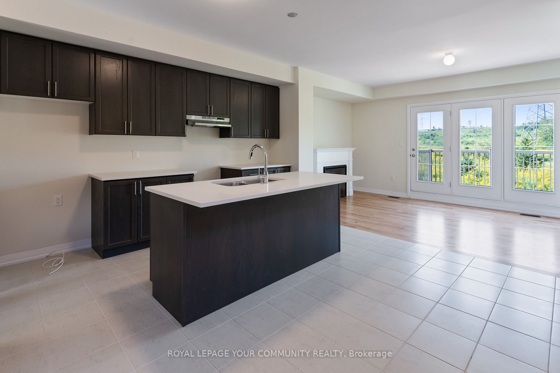
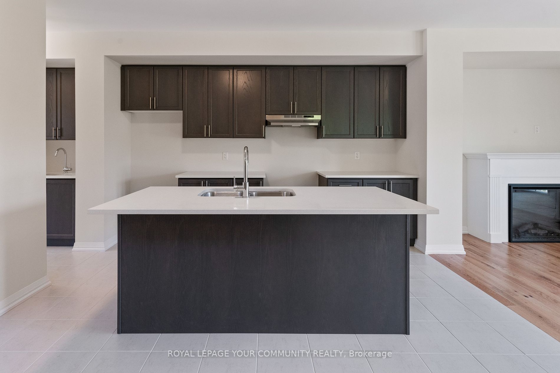
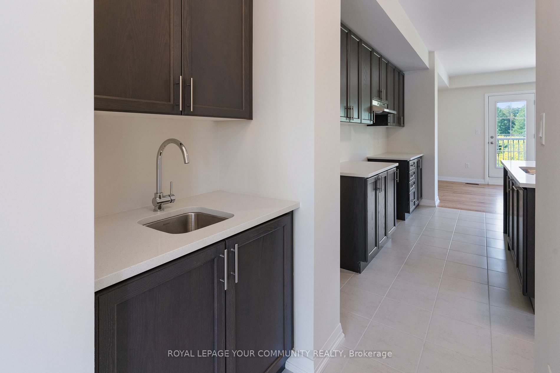
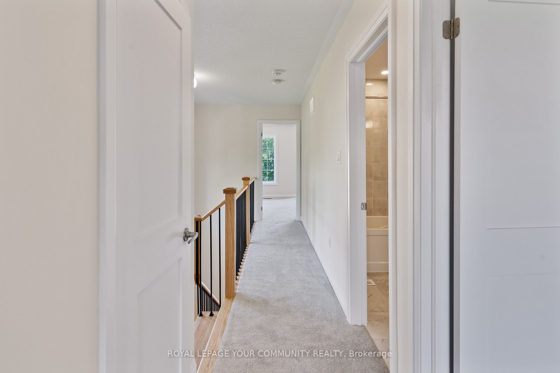
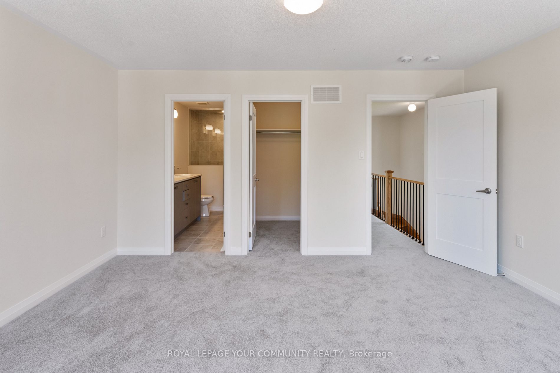
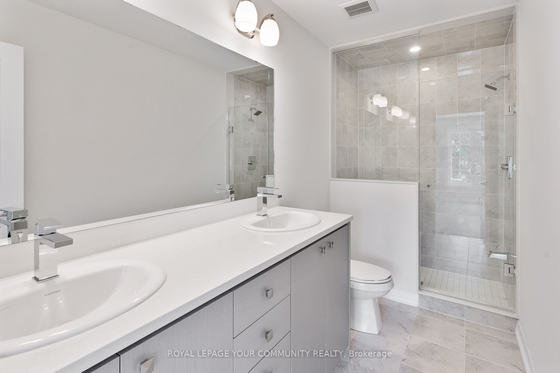
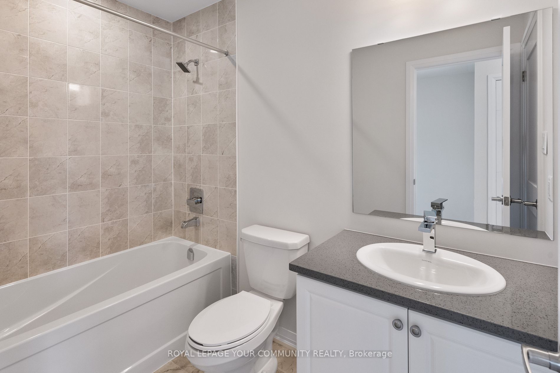
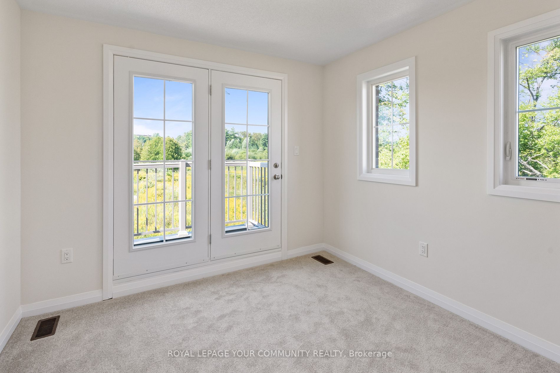
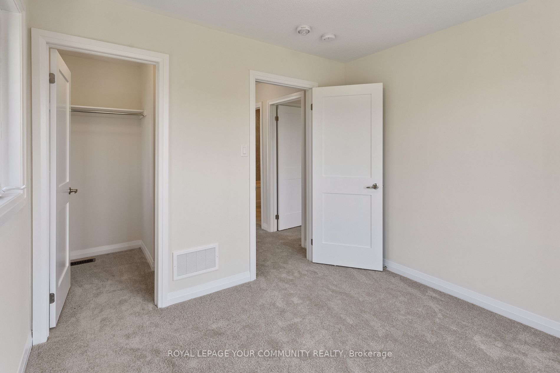
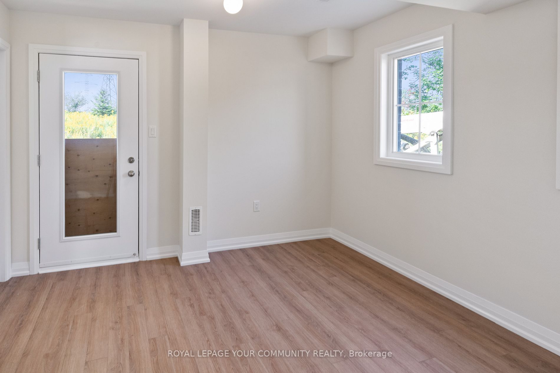
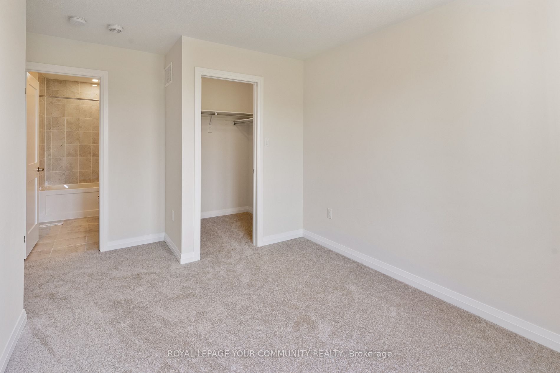
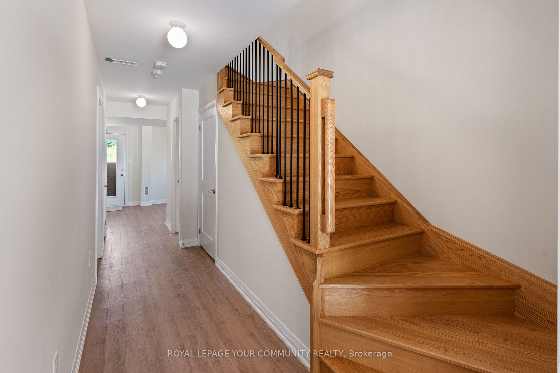
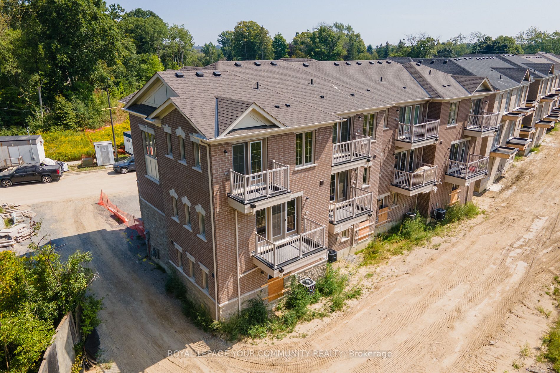
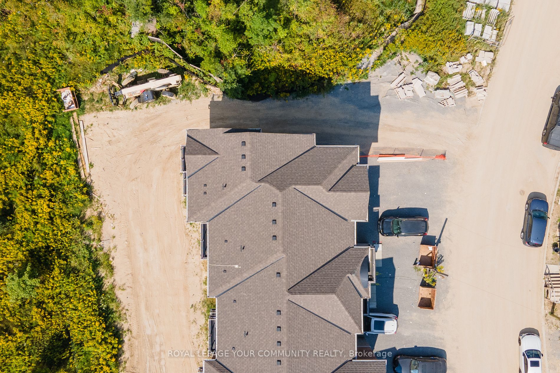
Introducing an exquisite brand new freehold townhome, proudly presented as the Model Residence. Nestled on a peaceful cul-de-sac, this captivating home offers an exceptional backdrop of lush green space. Boasting three bedrooms and four bathrooms, this end unit townhome exudes comfort. Step inside t...o discover a seamless open-concept design that effortlessly merges the main floor's living space, kitchen, dining area and great room. The lower level showcases 9-foot ceilings, fostering a cozy ambiance with access to the backyard, while the main level boasts an open concept feel creating an airy and expansive atmosphere. Enhancing the allure of this home are two balconies that extend graciously from the property, granting serene views of the back yard. NO development charges! Under Tarion warranty. **** Extras **** All appliances have been ordered, delivery to be coordinated by buyer. Gas line rough in. Quartz countertops. Natural oak stairs. Vinyl flooring. Mins to Hwy 407 & 401. Nearby amenities - Toronto Zoo, recreation center.
Full Property Details
Interior
Bedrooms
3
Total Bedrooms
3
Washrooms
4
Square Footage
2000-2500 sqft
Basement
None
Heating Source
Gas
Heating Fuel
Forced Air
Air Conditioning
Central Air
Family Room
Yes
Kitchens
1
Total Kitchens
1
Fireplace Features
Yes
Bedrooms
3
Total Bedrooms
3
Washrooms
4
Square Footage
2000-2500 sqft
Basement
None
Heating Source
Gas
Heating Fuel
Forced Air
Air Conditioning
Central Air
Family Room
Yes
Kitchens
1
Total Kitchens
1
Fireplace Features
Yes
Exterior
Depth
97.00
Front
15.00
Driveway
Available
Lot Size
15 x 97.00 ft
Pool
None
Parking Spaces
2
Total Parking Spaces
2.00
Parking Description
Attached
Garage Spaces
1.0
Depth
97.00
Front
15.00
Driveway
Available
Lot Size
15 x 97.00 ft
Pool
None
Parking Spaces
2
Total Parking Spaces
2.00
Parking Description
Attached
Garage Spaces
1.0
Building Description
Style
3-Storey
Home Type
Townhome
Subtype
Att/Row/Townhouse
Year Built
New
Property Orientation
East
Exterior Finish
Brick,Stone
Sewers
Sewers
Water Supply
Municipal
Possession Date
No Data
Style
3-Storey
Home Type
Townhome
Subtype
Att/Row/Townhouse
Year Built
New
Property Orientation
East
Exterior Finish
Brick,Stone
Sewers
Sewers
Water Supply
Municipal
Possession Date
No Data
Community
Community
Central West
Area Code
10
Community
Central West
Area Code
10
Taxes & Fees
Tax Year
2023
Tax Year
2023
Room Types
2nd Br
O/Looks Backyard, 4 Pc Ensuite, W/I Closet
Dimensions 19.69 x 9.58 feet
188.63 sqft
3rd Br
O/Looks Backyard, Closet Organizers, W/I Closet
Dimensions 9.28 x 10.99 feet
101.99 sqft
Den
Access To Garage, Oak Banister, W/O To Yard
Dimensions 11.48 x 9.68 feet
111.13 sqft
Dining
Vinyl Floor, Breakfast Bar, Open Concept
Dimensions 12.99 x 13.09 feet
170.04 sqft
Great Rm
Fireplace, Vinyl Floor, Balcony
Dimensions 19.69 x 9.97 feet
196.31 sqft
Kitchen
Tile Floor, Quartz Counter, B/I Appliances
Dimensions 14.07 x 13.29 feet
186.99 sqft
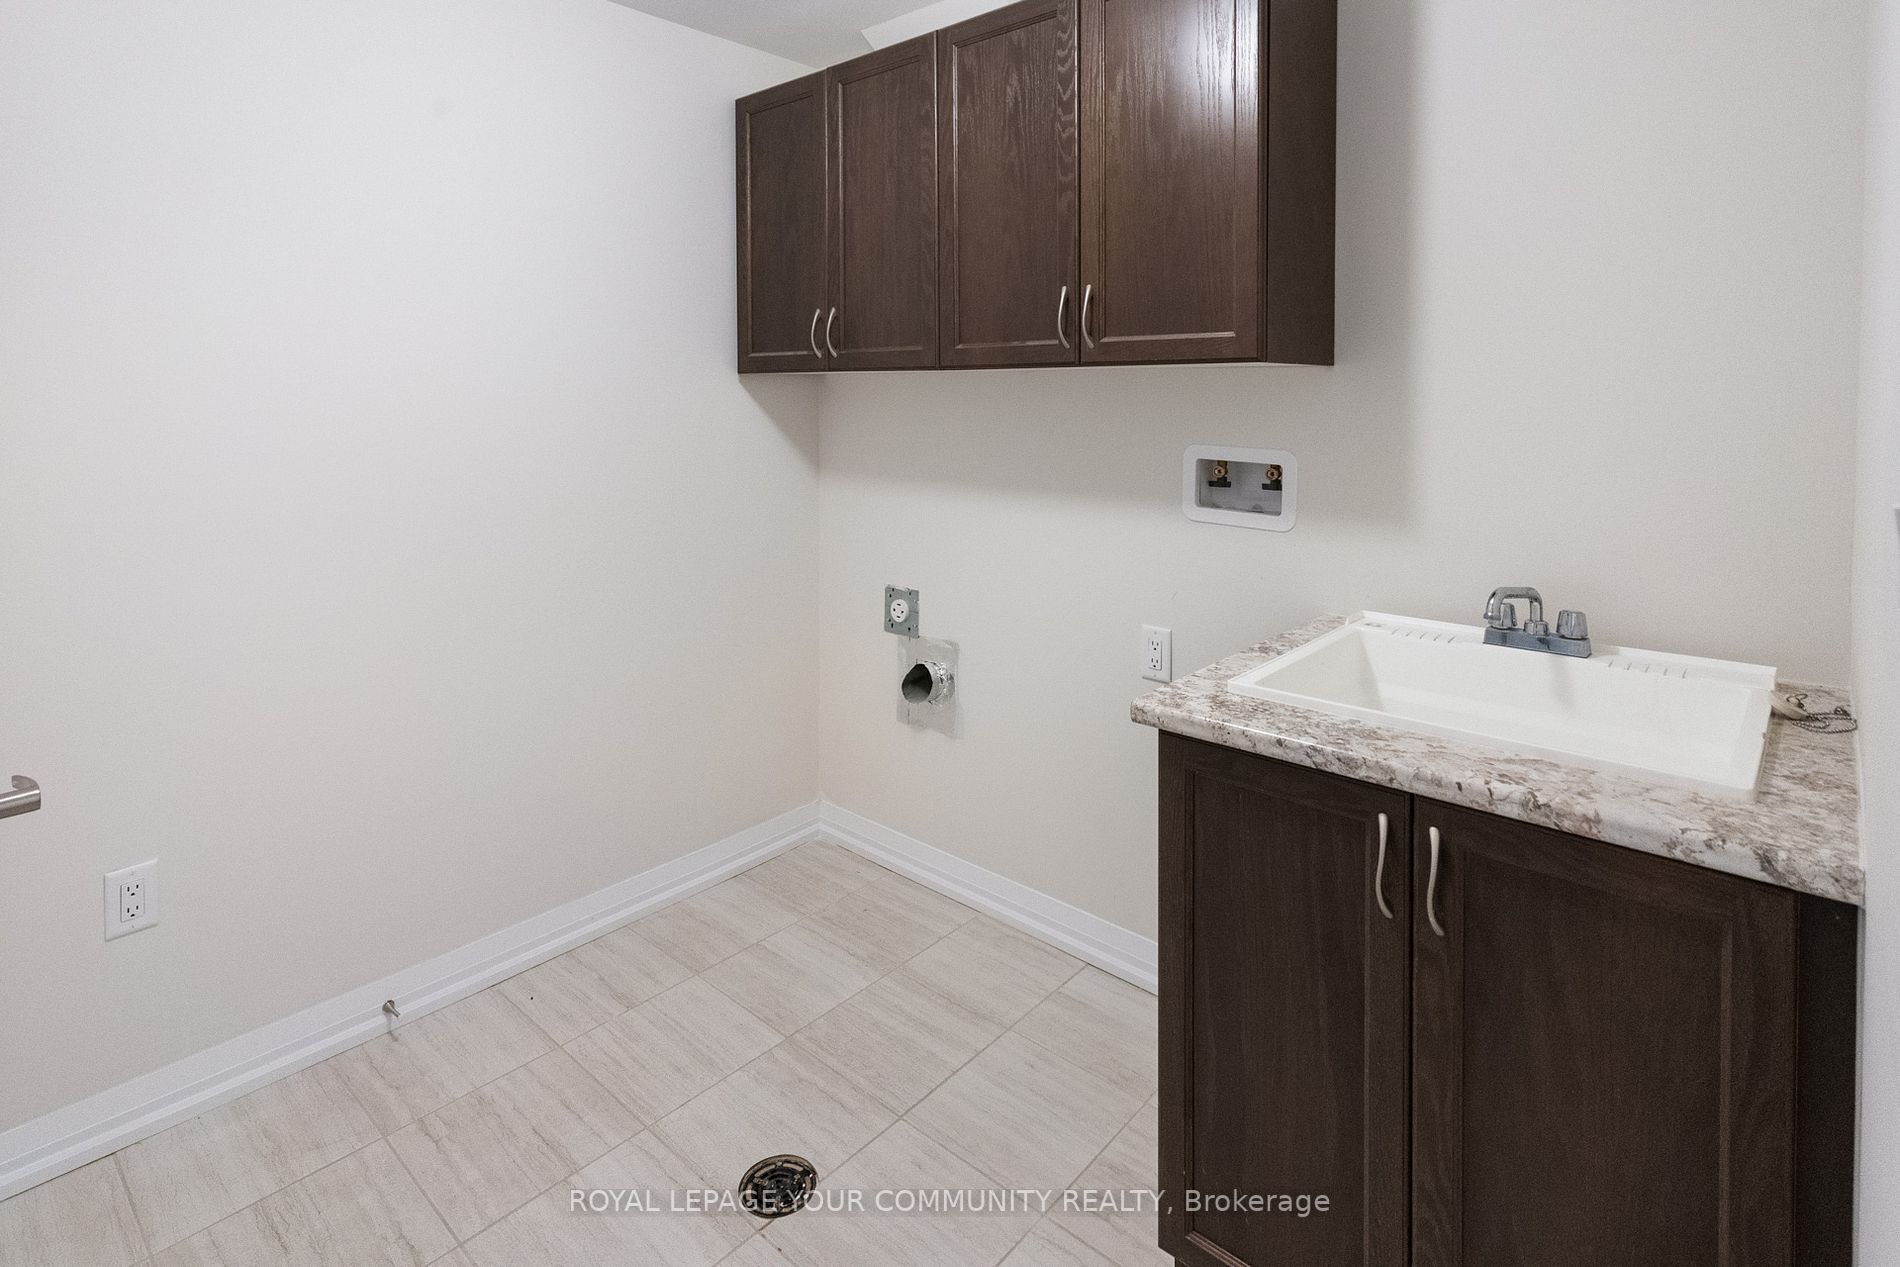
Laundry
Laundry Sink, Tile Floor, Led Lighting
Dimensions 7.48 x 6.17 feet
46.15 sqft
Prim Bdrm
4 Pc Ensuite, Natural Finish, W/I Closet
Dimensions 12.99 x 13.09 feet
170.04 sqft
Similar Properties(No results)
Mortgage Calculator
Calculate your estimated monthly mortgage payment
Price
$965,000
$
%
%
Total cost of mortgage
$0
Monthly payment
By clicking Save, we will calculate your estimated mortgage for all properties using the saved values (down payment percentage, interest rate, and amortization).
The accuracy and applicability of this calculator are not guaranteed.